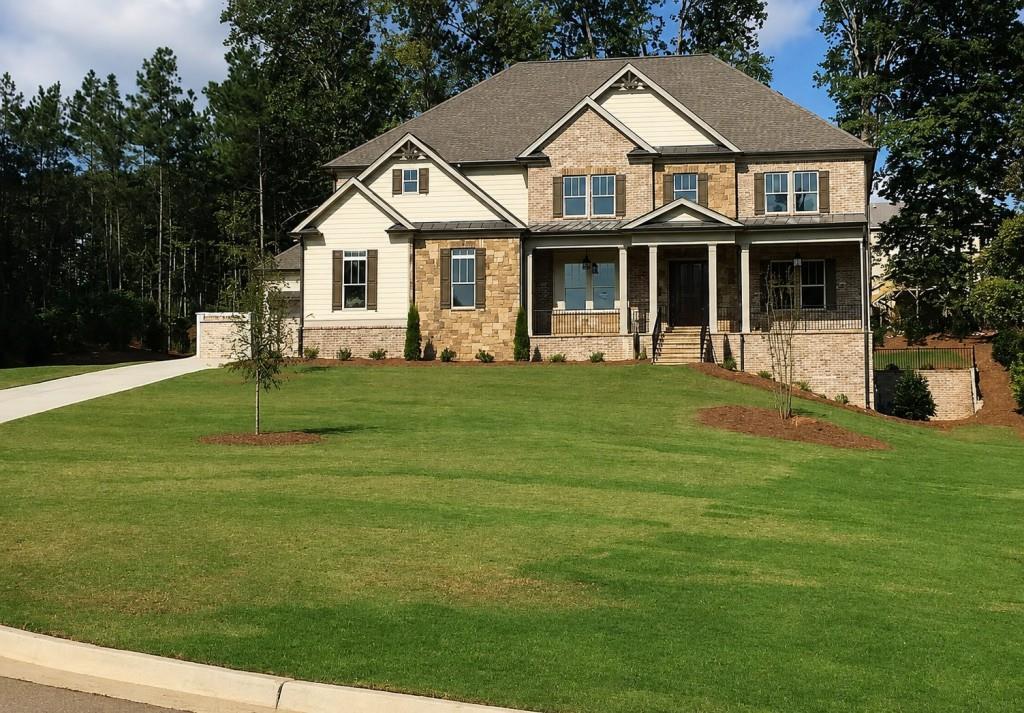
Photo 1 of 67
$1,150,000
| Beds |
Baths |
Sq. Ft. |
Taxes |
Built |
| 5 |
5.10 |
5,343 |
$8,896 |
2017 |
|
On the market:
26 days
|
View full details, photos, school info, and price history
Amazing opportunity in the sought-after Harrison High School District! This custom-built executive home is situated on a quiet cul-de-sac on nearly one acre and offers 5 bedrooms and 5.5 bathrooms. The main level features a spacious family room open to the chef's kitchen and breakfast area. The kitchen is designed for both everyday living and entertaining with a large island, KitchenAid appliances, a hidden walk-in pantry, and an adjoining mudroom. Also on the main level are a formal dining room with a butler’s bar, an office or formal living room, a spacious guest suite with a private en-suite bath, and hardwood floors throughout. Upstairs, the oversized primary suite features a spacious en-suite bath and separate his-and-hers closets. Three additional bedrooms each offer private en-suite bathrooms, along with a bonus/media room providing additional living space. The full unfinished basement is stubbed for a bathroom and offers endless possibilities for future expansion. The home also features an oversized three-car garage, including a single bay large enough to accommodate boat storage. Outside, enjoy a covered deck with a fireplace, additional deck space with a hot tub, and a large, fenced backyard. A rare opportunity to own a custom home on nearly an acre in the Harrison High School District!
Listing courtesy of Kimberly Robertson, Ansley Real Estate



