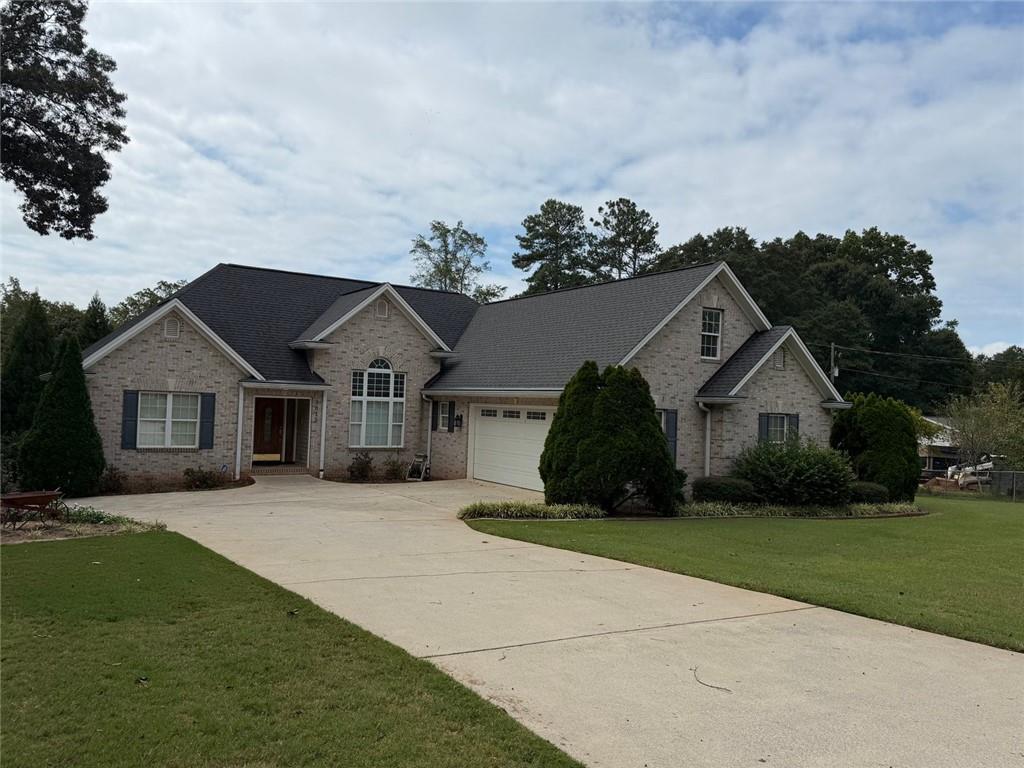
Photo 1 of 31
$499,500
| Beds |
Baths |
Sq. Ft. |
Taxes |
Built |
| 5 |
3.00 |
3,460 |
$1,436 |
2004 |
|
On the market:
0 days
|
View full details, photos, school info, and price history
Welcome to this amazing property, offering approximately 3,400 square feet of finished living space on 0.69 acres and a versatile floor plan. The main level features three bedrooms and two full baths, including the primary suite, along with spacious living areas and a kitchen ready for your personal touches. Upstairs, an expansive media/bonus room provides the perfect space for entertaining, recreation, a home office, or additional living space. The finished terrace level offers even more possibilities with two additional bedrooms, a full bath, family room, second kitchen, and its own single-car garage—an excellent setup for extended family or multi-generational living. Outside, you'll find a detached workshop/outbuilding with a workbench and a carport attached to the exterior, offering additional space for a vehicle, storage, hobbies, or projects. With 5 bedrooms, 3 full baths, 2 kitchens, multiple living areas, a finished terrace level, and abundant garage and workshop, this home offers space and flexibility. Conveniently located in Oakwood with easy access to shopping, dining, schools, and major roadways. Bring your vision and make this spacious home your own!
Listing courtesy of Sonia Ratliff, Virtual Properties Realty.com



