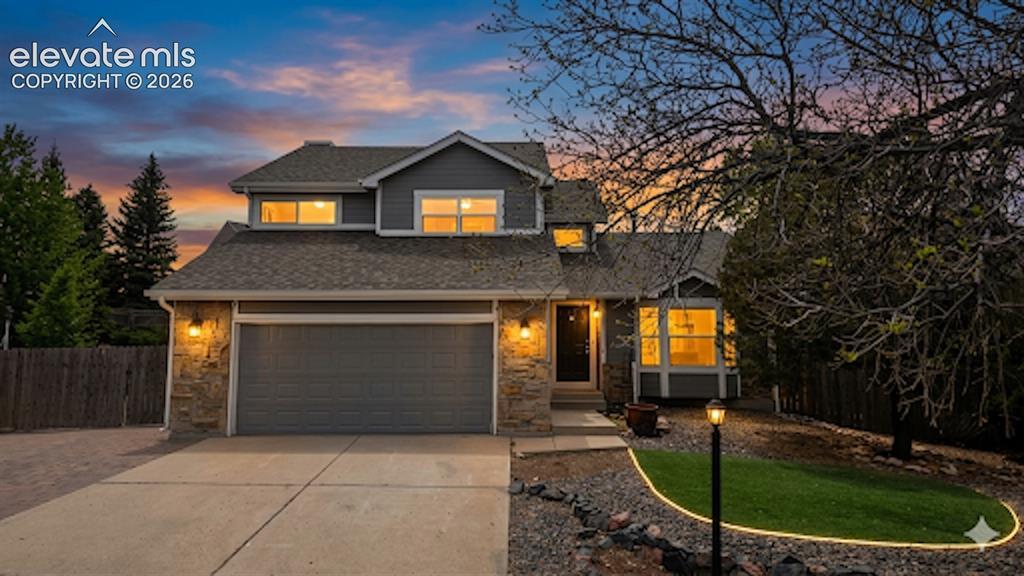
Photo 1 of 50
$530,000
Sold on 6/26/26
| Beds |
Baths |
Sq. Ft. |
Taxes |
Built |
| 3 |
2.10 |
1,983 |
$2,280.48 |
1985 |
|
On the market:
35 days
|
View full details, photos, school info, and price history
Stunning Briargate Two-Story with RV Parking & Mountain Views – District 20 Schools!
Welcome to this beautiful two-story home, nestled on a quiet cul-de-sac in the highly sought-after Briargate area of Colorado Springs. This immaculate property offers 3 bedrooms, 2.5 bathrooms, a full unfinished basement, and a two-car garage – plus dedicated RV parking for your adventure-ready lifestyle.
Step inside to an open-concept main level with durable vinyl flooring throughout the living room, dining room, and kitchen. The family room features a cozy wood fireplace with easy access to a large backyard – perfect for entertaining or relaxing. The kitchen is well-appointed and even includes a convenient kitchen nook (or “coup”) for casual dining.
All three bedrooms are located upstairs. The master suite is a true retreat, complete with skylights that bathe the room in natural light and a private walkout to an upper deck overlooking the backyard and beautiful mountain views. The en-suite bathroom boasts a relaxing tub, a stand-up shower, and a double vanity. Two additional bedrooms and a full hall bath complete the upper level.
The full unfinished basement offers endless possibilities – keep it for storage, create a home gym, or finish it later for future expansion.
Location Highlights:
Situated in the prestigious Academy School District 20, this home provides easy access to I-25, Woodman Road, and the vibrant Briargate shops, dining, and entertainment. You’re just minutes from the Briargate YMCA, top-rated schools, parks, and medical facilities. The cul-de-sac setting ensures privacy and minimal traffic, while the proximity to major highways makes commuting a breeze.
Don’t miss the 3D tour – be sure to view the virtual walkthrough to experience all that this must-see property has to offer!
Listing courtesy of Frank Griffin, Flat Rate Realty Group LLC



