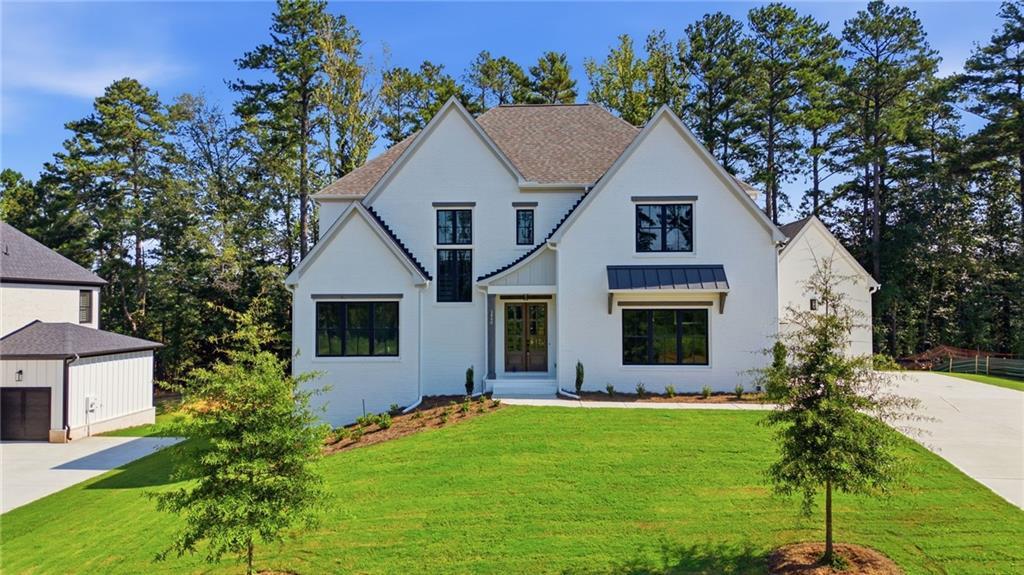
Photo 1 of 47
$1,499,910
| Beds |
Baths |
Sq. Ft. |
Taxes |
Built |
| 5 |
4.00 |
3,600 |
$1,989 |
2026 |
|
On the market:
20 days
|
|
Recent price change: $1,499,915 |
View full details, photos, school info, and price history
The Wembley Place Plan combines luxury and functionality with a desirable three-car garage and thoughtfully designed living spaces throughout * A dramatic two-story foyer opens to a grand 12 ft. family room featuring cedar-beamed ceilings and a striking brick front fireplace, while the gourmet kitchen showcases ceiling-height cabinetry, abundant workspace, and an oversized scullery. The luxurious owner's suite serves as a private retreat with cedar-beamed ceilings, a spa-inspired bath with a freestanding tub, split vanities, a spacious walk-in closet, and direct access to a covered porch overlooking the private backyard * Outdoor living is enhanced by an expansive porch extending to the dining area with a dedicated grilling space * A main-level guest suite or office, laundry room, and mudroom with custom storage add convenience, while the upper level offers spacious secondary bedrooms, generous walk-in closets, and a media space. There is no carpet in this home. You'll only find site finished hardwood flooring and custom tile. This home sits on .46 acres with 4 sided Bermuda sod and an irrigation system, The mechanicals include a tankless water heater and whole house security with pre-wired doors and 2 security cameras. The builder has an $8000 allowance for the scullery and a $4000 allowance to customize the Primary closet.
Listing courtesy of Elizabeth Bryson, All Atlanta Realty, LLC



