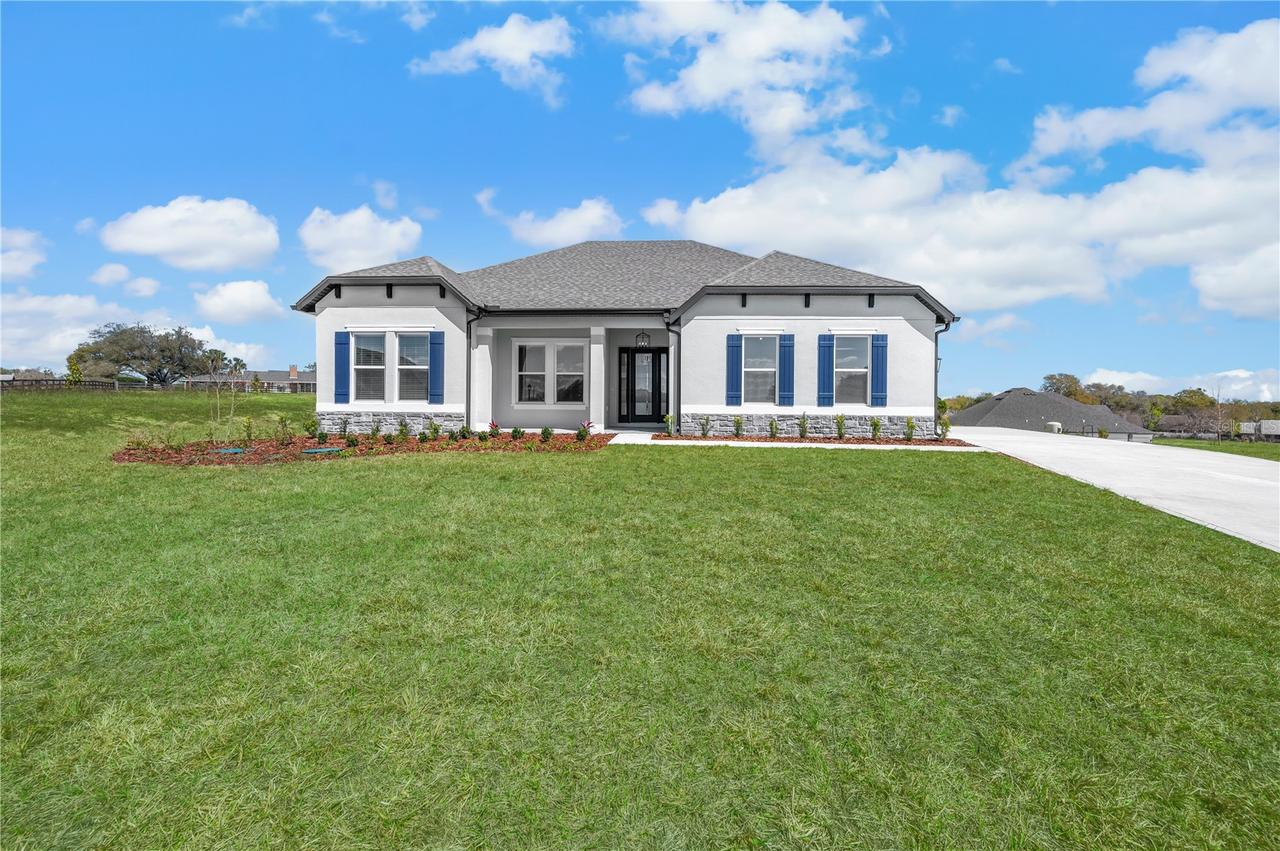
Photo 1 of 24
$684,900
| Beds |
Baths |
Sq. Ft. |
Taxes |
Built |
| 4 |
2.00 |
2,642 |
$605 |
2026 |
|
On the market:
69 days
|
View full details, photos, school info, and price history
Under Construction. From the expansive ½-acre homesite to the covered outdoor kitchen, this Albany by Terrata Homes is designed for comfortable Florida living. This thoughtfully designed 4-bedroom, 2-bath home with a 2-car garage features an open-concept layout that seamlessly connects the family room, dining area, and kitchen, creating the perfect space for everyday living and entertaining. The kitchen comes complete with sought-after upgrades, including quartz countertops, stainless steel appliances, white cabinetry, a large center island, a tile backsplash, and matte black hardware. Extend your living space outdoors with the covered outdoor kitchen, ideal for hosting gatherings or enjoying Florida's year-round sunshine while taking advantage of the spacious backyard. The private owner's suite offers a walk-in closet, dual vanities, a soaking tub, and a separate walk-in shower. Additional features include luxury vinyl plank flooring in the main living areas, upgraded lighting and plumbing fixtures, blinds throughout, a separate laundry room, and a covered front porch. Located in Saddle Hill, residents enjoy a peaceful setting with convenient access to Lake Griffin, golf courses, shopping, dining, and everyday conveniences.
Listing courtesy of Gayle Van Wagenen, LGI REALTY- FLORIDA, LLC


