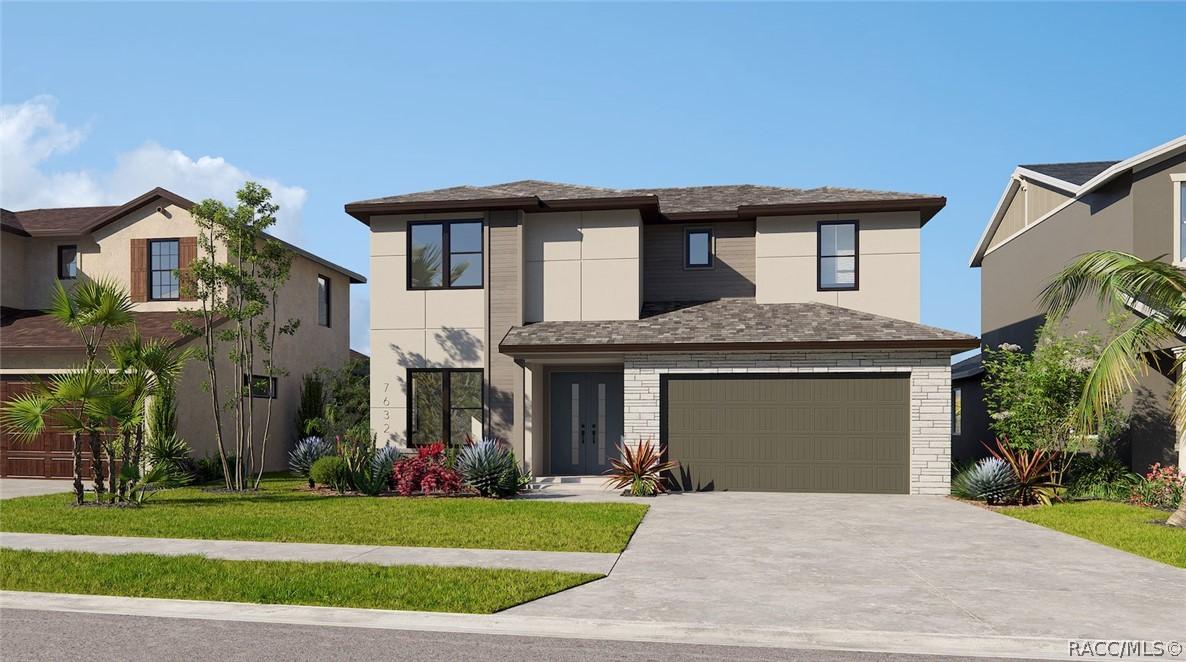
Photo 1 of 1
$472,900
Sold on 10/11/24
| Beds |
Baths |
Sq. Ft. |
Taxes |
Built |
| 4 |
2.10 |
2,701 |
$1,140.19 |
2024 |
|
On the market:
130 days
|
View full details, photos, school info, and price history
Move in Ready! The builder is offering 5.25% with 30-year fixed interest rate and $10,000 towards closing costs or 4.99% with 30-year fixed interest rate, restrictions apply, must contract by 6/30/2024, and close by 7/31/2024.
You are going to love this new 2 story home-designed with you in mind. This floor plan has it all, starting with a very large 4 bed, 2.5 bath, covered lanai, 2 car garage with an open floor plan on both floors offering over 2700 sq. ft. of living space. The flexibility in a floor plan that you deserve where you decide how to use the flex room down stairs and the loft upstairs. As you enter through the double front doors your eyes are drawn to the natural light coming from the foyer that is open to above. The main level offers living area with open space for your dining/kitchen/great room, plus the flex room off the front entry. On the main level you will also find a resort style primary suite with a large walk in closet, walk in shower, Iced white quartz counters and maple wood cabinets . Don’t forget the additional storage in the loft closet space and a second pocket office. Other features include 8' tall interior doors, and 9'4" ceilings on both levels and block exterior walls on both levels, trendy fixtures and decor that separates the home from most spec homes.
virtual tour was taken of another finished 407 Inland model homes, and are for display/layout purposes only - actual home is under construction and selections will vary based on spec designs for the specific homesite, actual selections for this home are not shown in images.
Listing courtesy of John DiPalo


