Photo 1 of 31
$399,900
| Beds |
Baths |
Sq. Ft. |
Taxes |
Built |
| 2 |
2.00 |
838 |
$6,512.98 |
1980 |
View full details, photos, school info, and price history
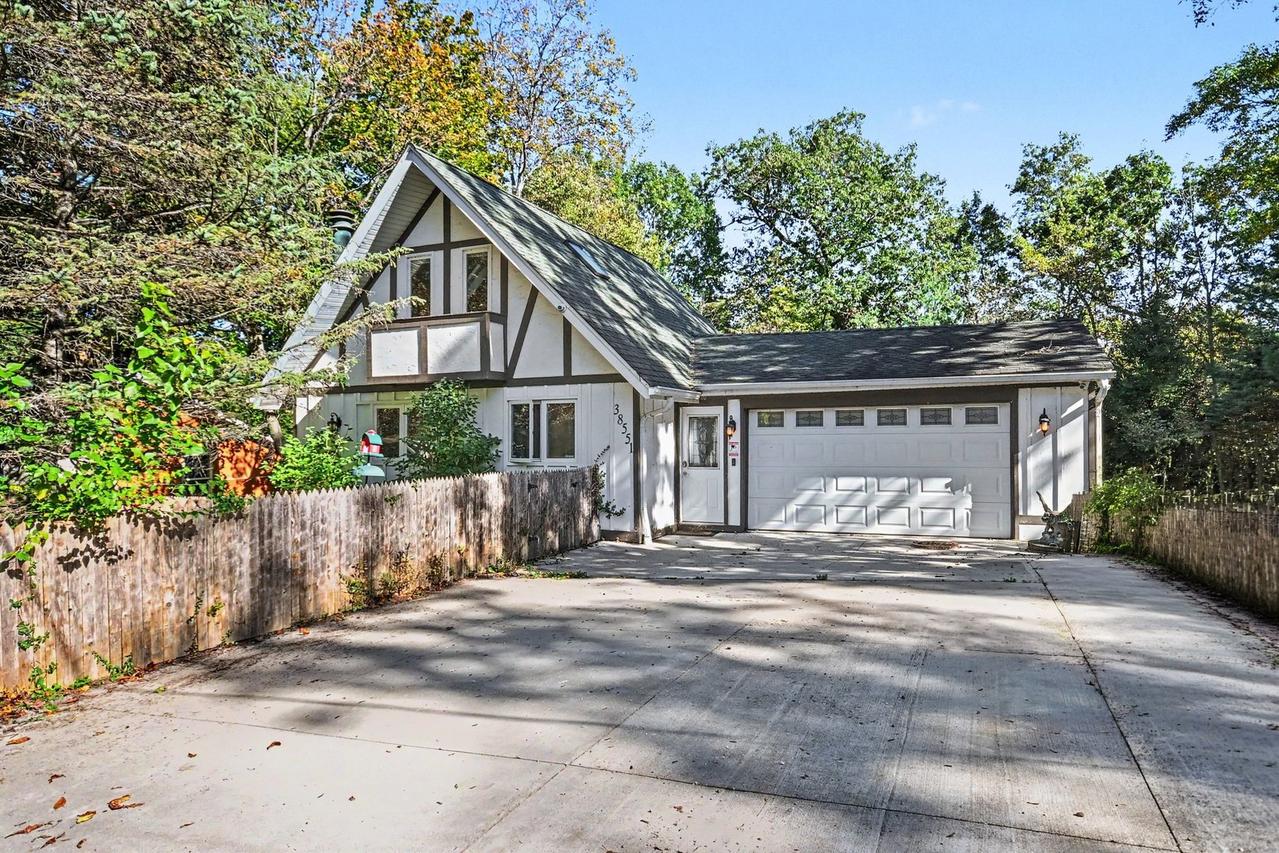
Lake access, a finished lower level and a whole house generator come together in this Tudor style home built in 1980 in unincorporated Spring Grove. The property spans three parcels totaling approximately 0.56 acres: the home lot, a separate parcel on the channel to Nippersink Lake with a boat dock, and a separate 50x150 lot with a detached garage. The home offers 2 bedrooms, 2 full baths, approximately 838 square feet above grade per the floor plan, plus a full finished basement of about 489 square feet. The main level living and dining area has a vaulted ceiling, a stacked stone accent wall with fireplace and wood mantel, and a staircase to an open loft overlooking the room below. The kitchen features white cabinetry, glass front upper cabinets, dark countertops, a curved breakfast bar with seating, a stainless range with chimney hood, stainless refrigerator and dishwasher, mosaic tile backsplash, wood beam accent, pendant lighting, recessed lights and wood-look flooring. A main level bedroom sits next to a full bath with a glass enclosed shower. Upstairs, the second bedroom measures about 17x11 with a closet. The lower level adds a 21x15 family room with recessed lighting and wainscoting, a second full bath with a tub, and a laundry and furnace room. Outside are a 22x19 deck with a hot tub off the kitchen, a patio, a 2-car garage at the house with a concrete driveway, and a wooded yard. The detached garage has an opener and stairs to an upper level. Central air, well and septic. Included are the refrigerator, oven/range, microwave, dishwasher, washer, dryer, freezer, water softener and a shed. See the floor plans for room layout. This sale is based on the completion of a prior transaction.
Listing courtesy of Kealan O'Neil, O'Neil Property Group, LLC