Photo 1 of 31
$350,000
| Beds |
Baths |
Sq. Ft. |
Taxes |
Built |
| 3 |
2.00 |
1,878 |
$2,301 |
2020 |
|
On the market:
5 days
|
Est. Monthly Payment:
$2,288($2,096 + $192 taxes*)
View full details, photos, school info, and price history
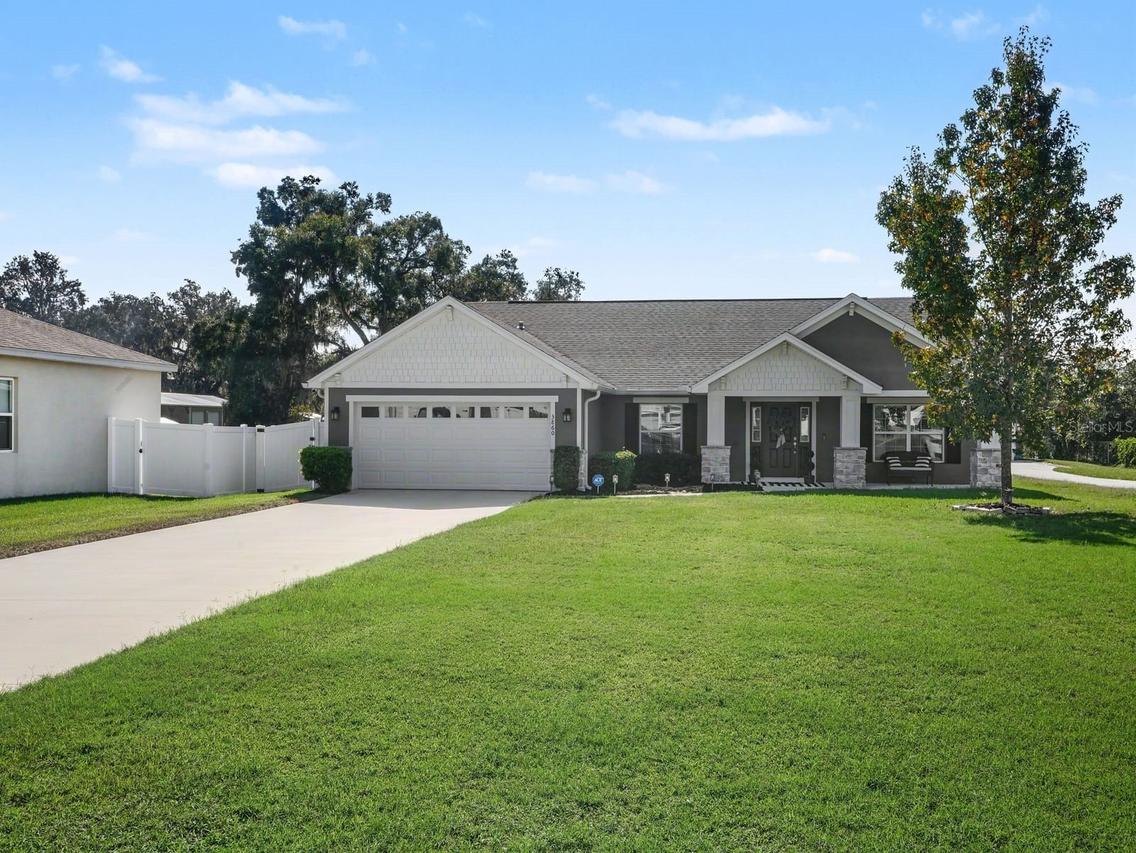
Well-maintained 3-bedroom, 2-bathroom home built in 2020, situated on a spacious 0.27-acre corner lot in Laurelwood Landing. The versatile floor plan includes a dedicated Den, offering the potential for a 4th bedroom, home office, or flex space.
The open-concept layout features cathedral ceilings, luxury vinyl flooring, and a spacious kitchen that flows into the living and dining areas. A separate dining room and café-style breakfast nook provide additional dining space. The kitchen showcases upgraded cabinetry, quartz countertops, and upgraded appliances as part of approximately $30,000 in Highland Homes builder upgrades.
The private primary suite features a walk-in closet and an upgraded bathroom with double sinks and raised, kitchen-height countertops. Additional enhancements include a 2-foot garage extension, upgraded exterior stone accents, and decorative wood detailing.
French doors open to a fully fenced backyard with a brick paver patio, ideal for relaxing or entertaining. Additional features include an in-wall pest control system, attached garage, and low annual HOA of $650. Conveniently located with quick access to I-4, shopping, and dining.
Schedule your showing today!
Listing courtesy of Marbin Antunes, MARK SPAIN REAL ESTATE


