Photo 1 of 30
$555,000
| Beds |
Baths |
Sq. Ft. |
Taxes |
Built |
| 2 |
2.10 |
2,450 |
$5,805 |
1983 |
|
On the market:
66 days
|
View full details, photos, school info, and price history
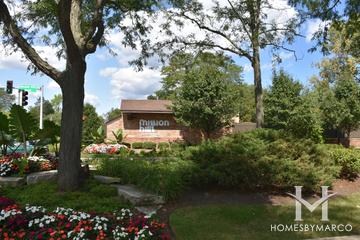
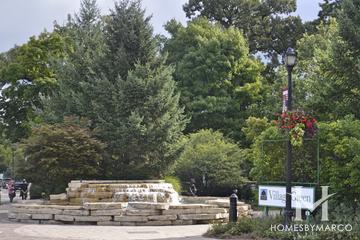
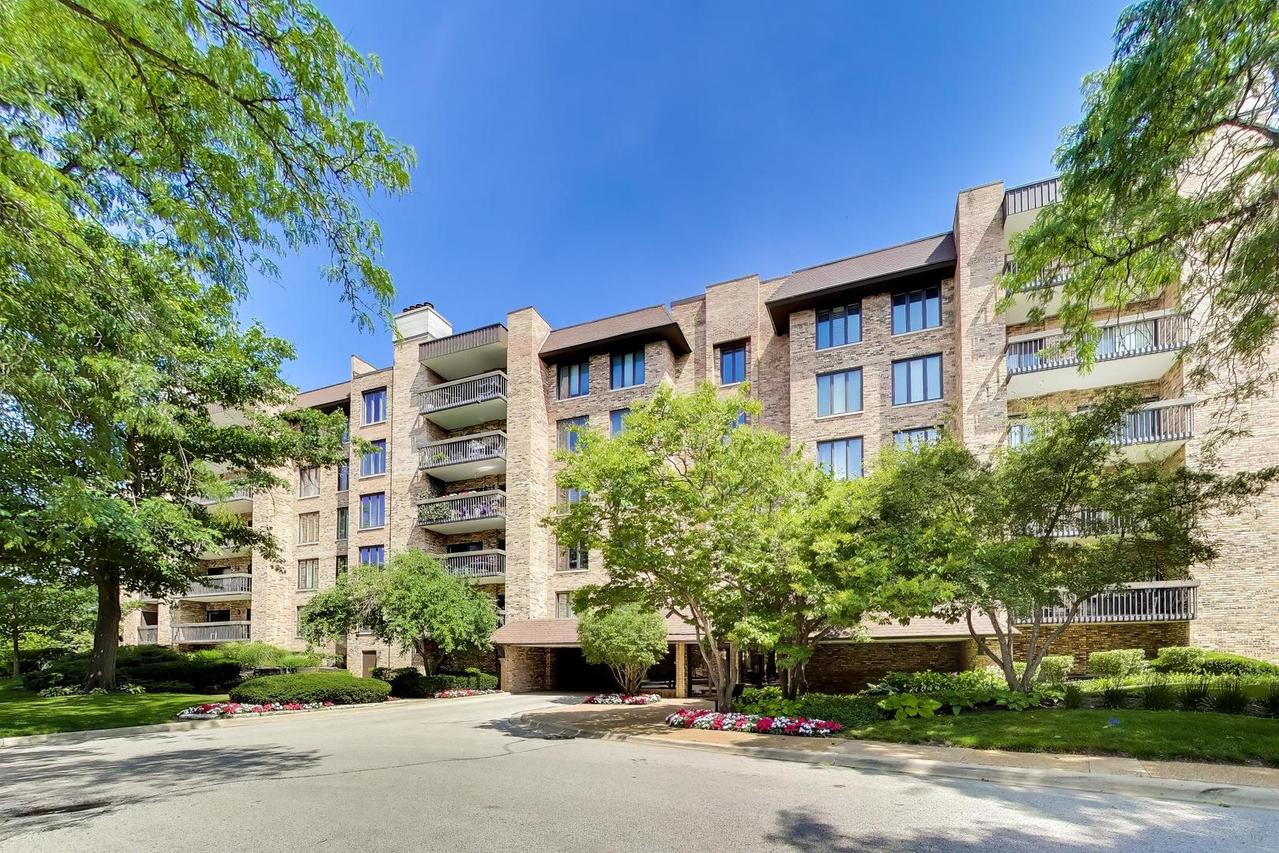
Live in the coveted gated community of Mission Hills. Spectacular floor plan (approx 2425 sq ft end unit) Is move in ready featuring a spacious foyer with hardwood floors welcoming you to this beautiful 2 bedroom+Den, 2.1 bath. Open floor plan features a large living room, with custom fireplace & Plantation shutters, Expansive dining room ideal for all your gatherings. Huge eat-in kitchen boasts granite counters, Furniture quality cabinetry and Stainless steel appliances. Large master suite has walk-in closet, double Vanity, Jacuzzi and separate shower. The 2nd bedroom has an en-suite bathroom. Separate laundry room (washer/dryer excluded)and great storage through out unit. Enjoy the tree top views from the 2 large private balconies. Newer Pella windows and sliding Glass doors, Note this unit comes with 2 garage spaces side x side(#65 & #66). Welcome home!
Listing courtesy of Terry Max, Compass