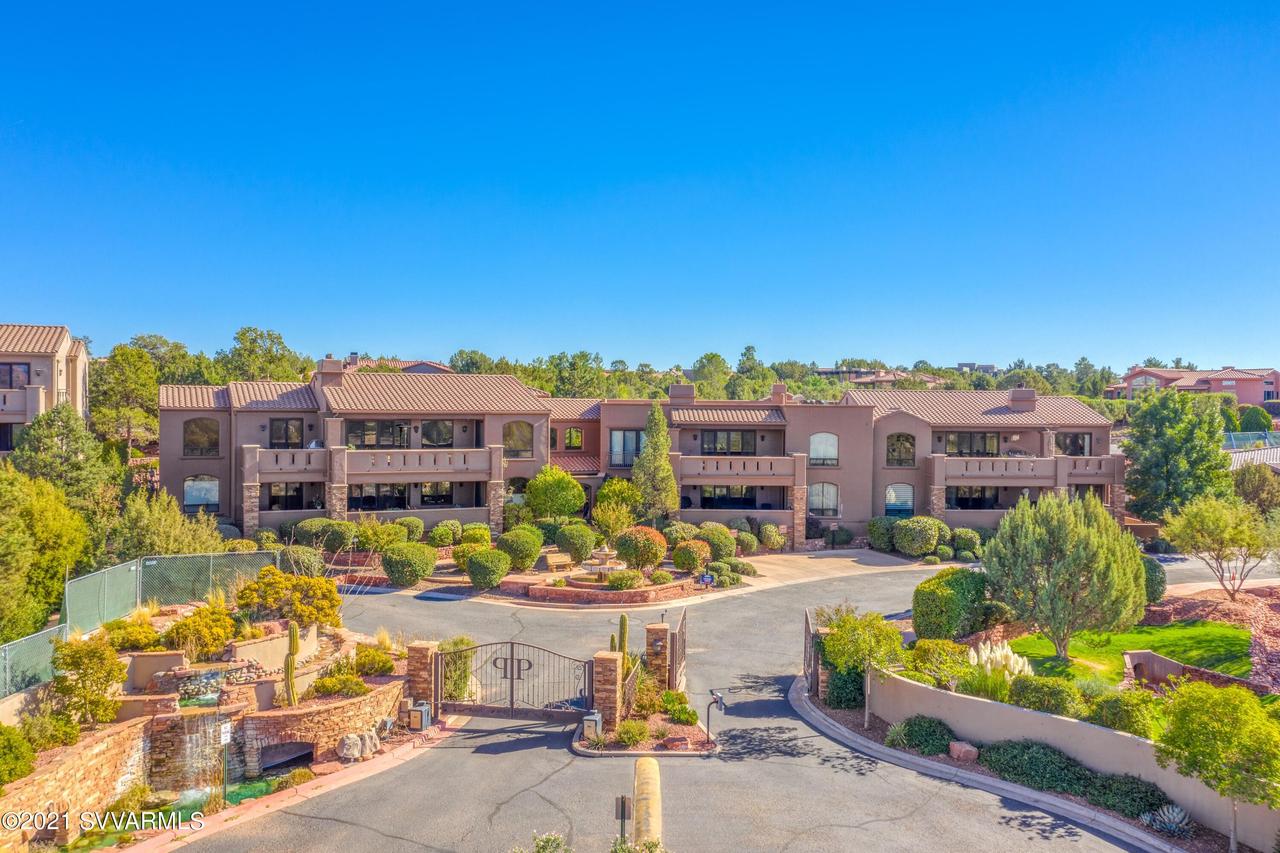
Photo 1 of 48
$678,000
Sold on 6/01/21
| Beds |
Baths |
Sq. Ft. |
Taxes |
Built |
| 2 |
2.00 |
1,792 |
$5,064 |
2006 |
|
On the market:
41 days
|
View full details, photos, school info, and price history
Top floor of the luxury Park Place residences; enjoying the highest elevation & spectacular views. Notable upscale finishes: designer inlay entry tiles, Kahrs engineered wood & Travertine flooring. Gourmet kitchen enjoys a center island w/ custom white cabinetry open to an elevated ceiling in the LR w/ wood beams & natural gas fireplace. Viking & Miele appliances, granite countertops w/ stone tile backsplash. Split bedroom floor plan w/ access to the expansive view deck. Spa-like master bath offers a jetted tub, dual-headed separate shower; double vanities, gorgeous marble countertops w/ accent backsplash. Gated community, elevator access, Eastside community patio, two garage spaces, and 6x6 storage unit. New clubhouse with hot tub to be built. Make this home! See Supplements PLEASE PRINT SUPPLEMENT FOR FULLER DESCRIPTION AND WHAT HOA COVERS
This luxury residence is on the top floor of the posh Park Place Condos with the highest elevation view of Sedona's spectacular red rocks with the desired West Sedona location. Notable upscale finishes start with the designer inlay of tiles in the entry foyer, Walnut stained engineered wood & Travertine flooring. Viking, Thermador, & Miele appliances. Granite countertops with stone tile backsplash. The gourmet kitchen enjoys a large center island with custom white cabinetry, open to the elevated ceiling in the living room. The wood beams & a natural gas fireplace embellish the living room. Impressive split bedroom floor plan with access to the expansive view deck spanning the entire length of the residence. Spa-like master bath offers a jetted tub with a separate dual-headed shower; under-counter dual-vanities with make-up area in gorgeous marble countertops with designer tile wrapped mirror. Enjoy the privacy provided by the gated community, elevator access, community Eastside patio, two garage spaces, 6x6 storage unit, with year-round grounds maintenance. HOA pays for water inside & out and much more-see the list below. The rendering of the new clubhouse, with a hot tub, with a convenient location across the street, is under the documents tab. Make this home!
Partial list of what HOA covers:
HOA is $556 monthly--PAID QUARTERLY
See What HOA fee covers doc
See attached HOA Addendum for various HOA fees
Clubhouse/fitness center - I was told by the project manager for the townhome construction that they are tentatively planning to start construction in June and will take about six months to complete.
Please be aware that the entrance to the property and the interior roadways are now assets in a separate association made up of the Miramonte Townhome Association and our Park Place Condominium Association. A written agreement calls for the Miramonte Townhome Association to pay 83% of the operating expenses, and the Park Place Community Association pays 17% of those operational expenses. The Community Association has been formed but not yet fully activated. When activated, the two-member associations will be paying quarterly fees (83% and 17%, respectively) to the Community Association to cover these common area operating costs.
Listing courtesy of Cindy Dante & Brian Dante, RE/MAX Select Realty & RE/MAX Select Realty


