Photo 1 of 17
$2,399,000
| Beds |
Baths |
Sq. Ft. |
Taxes |
Built |
| 4 |
3.20 |
4,762 |
$2,240 |
2027 |
|
On the market:
2 days
|
|
Other active MLS# for this property:
7863430
|
View full details, photos, school info, and price history
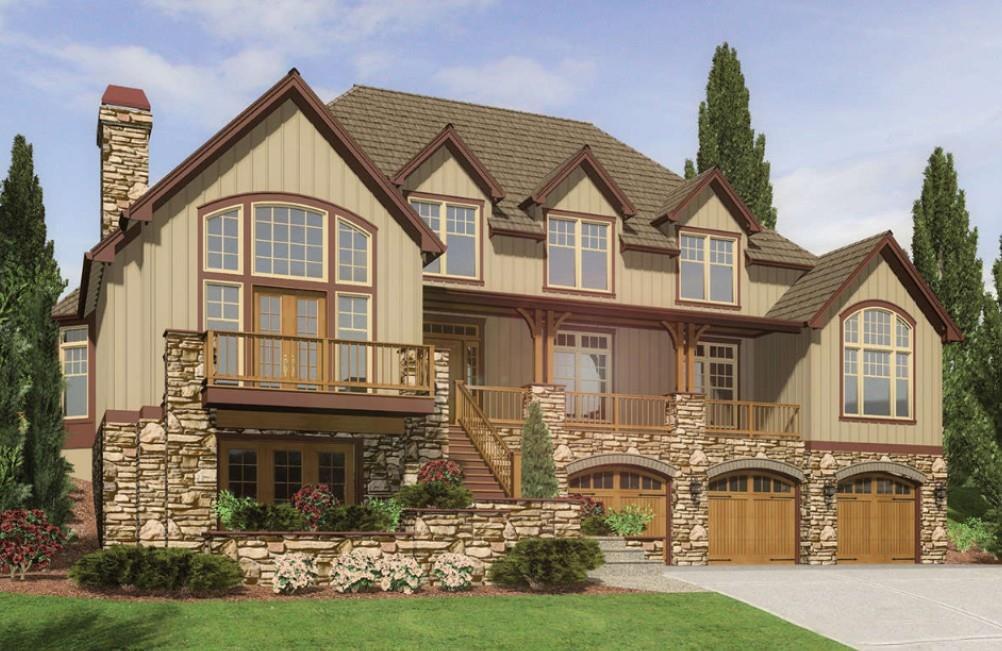
Built for the hillside, not just placed on it. Renner Homes designed this custom home for its 1.49-acre Sandy Springs lot, using the slope for a drive-under 3-car garage and a full terrace level. A $125,000 pool allowance is included in the price.
The main level brings together a vaulted owner’s suite, a home office, a great room with an oversized gas fireplace, and an elevator. The kitchen features a stained island, quartz or granite counters, and a luxury appliance package. The terrace level adds a game room, wet bar, wine room, second fireplace, and covered patio. 4 bedrooms, 3 full and 2 half baths.
Built with 2x6 walls, spray foam insulation, Hardie siding, a tankless water heater, and a StrucSure 1-2-10 warranty. Choose your finishes during design. Delivery is about 420 days from your first meeting with the builder.
Home to be built. Renderings shown; selections subject to change at the builder's discretion.
Listing courtesy of THOMAS UPTON, Compass



