Photo 1 of 37
$405,790
Sold on 8/07/26
| Beds |
Baths |
Sq. Ft. |
Taxes |
Built |
| 4 |
2.10 |
2,271 |
$1 |
2026 |
|
On the market:
57 days
|
View full details, photos, school info, and price history
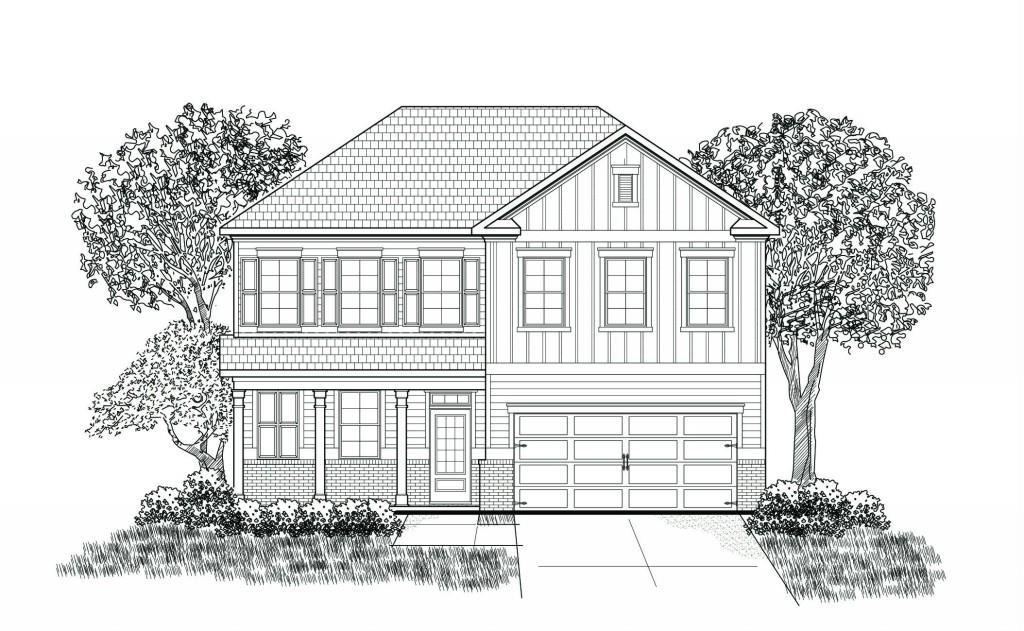
Make the Woodland Hills Golf Course in Cartersville, GA your backyard at 387 Belmont Drive in Parkside at Carter Grove. This 2,271 square foot Belfort plan offers 4 bedrooms and 2.5 bathrooms with 2 car garage. From the foyer, pass a half bath and step into a bright kitchen anchored by a large center island. Granite countertops, stainless-steel appliances, a walk-in pantry, and generous prep space make cooking easy, while the open flow into the great room creates a comfortable setting for relaxing or gathering with friends around the corner fireplace and dining area. Just off the great room, the main-level primary suite includes an en suite bath with dual vanities, a separate tub, a 5' shower, and a spacious walk-in closet. The laundry room is tucked behind the kitchen, positioned across from the entrance from the two-car garage perfect for dropping lake-day clothes straight into the wash. Upstairs, a carpeted secondary living area adds flexible space for a media room, playroom, or study zone. One bedroom with a walk-in closet can serve as a home office, while two additional guest bedrooms share a full bath with dual sinks. With the unbeatable amenities and Woodland Hills Golf Course at your back door, what more could you need? Give us a call today at Parkside at Carter Grove to make 387 Belmont Drive your new home.
Listing courtesy of Carolyn V Fountaine, D.R. Horton Realty of Georgia Inc



