Photo 1 of 39
$449,000
| Beds |
Baths |
Sq. Ft. |
Taxes |
Built |
| 2 |
2.00 |
1,600 |
$5,300 |
2004 |
|
On the market:
1 day
|
Est. Monthly Payment:
$3,130($2,688 + $442 taxes*)
View full details, photos, school info, and price history
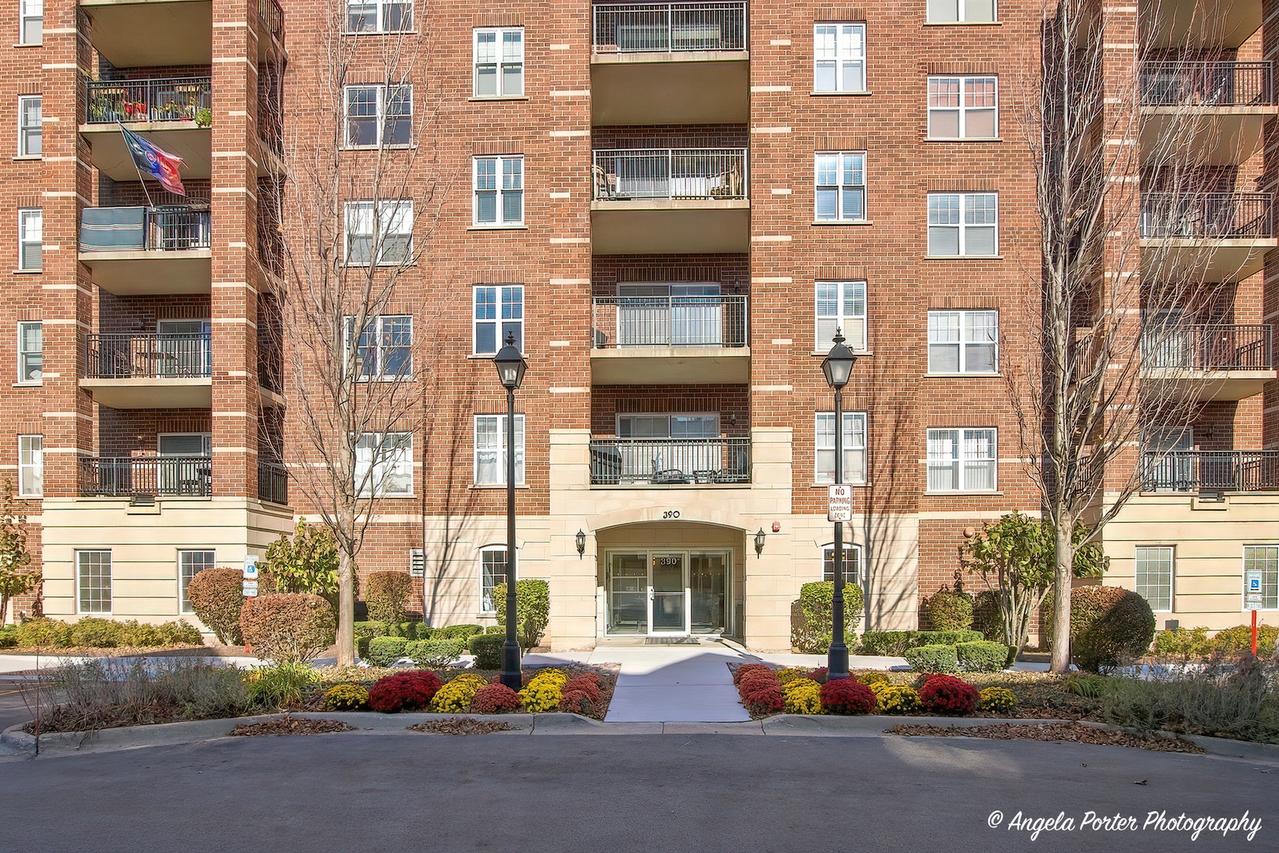
Walk to Metra and downtown Palatine! This beautifully updated, freshly painted corner 2BR, 2BA in the Groves of Palatine offers approximately 1,600 sq ft of turnkey living. The open floor plan flows from the spacious living and dining areas into a huge gourmet kitchen with a massive island seating 6+, extra-tall custom built-in pantry cabinets, quartz counters, a massive stainless steel dump sink, stainless appliances, and an 8-burner FORNO range with double oven. The primary suite features a walk-in closet and a private bath with matching extra-tall custom built-in cabinetry. A spacious second bedroom, second full bath, and in-unit laundry with a new washer and dryer complete the layout. Custom built-in window treatments add style and privacy throughout. Enjoy a private balcony, elevator access, and heated garage parking, plus corner-unit light and maintenance-free living. Close to restaurants, shops, and downtown Palatine. Just unpack and enjoy! Available for sale or lease.
Listing courtesy of Mary Black, RE/MAX Suburban