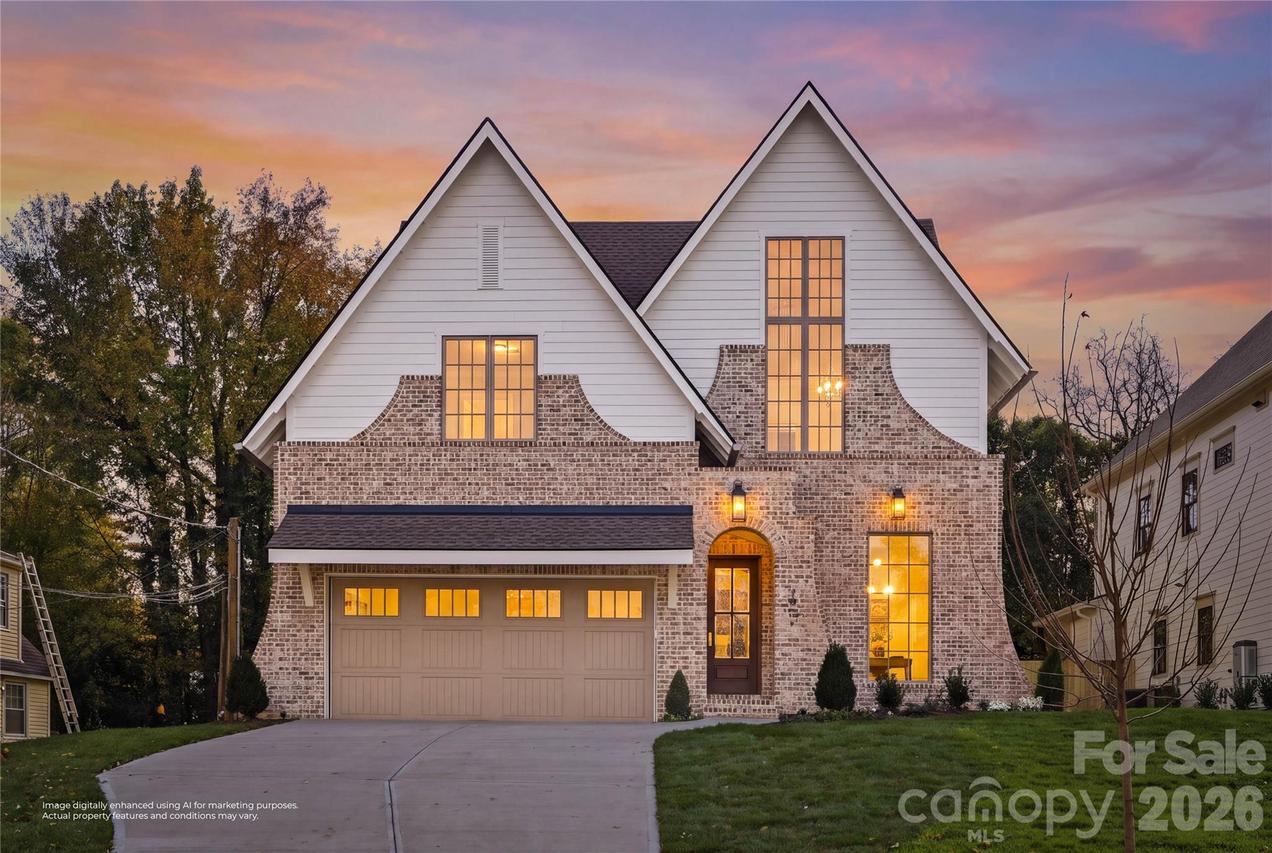
Photo 1 of 40
$1,866,000
| Beds |
Baths |
Sq. Ft. |
Taxes |
Built |
| 5 |
4.10 |
4,195 |
0 |
2026 |
|
On the market:
0 days
|
Est. Monthly Payment:
$11,173($11,173 + $0 taxes*)
View full details, photos, school info, and price history
Situated in SouthPark’s beautifully established Beverly Woods neighborhood, this new-construction home by Forte Builders offers 4,195 square feet of thoughtfully designed living space. Its transitional architecture strikes a balance between traditional character and contemporary design, with clean lines, architectural detailing, and custom finishes throughout.
Inside, natural light fills the main level, where 10-foot ceilings, European white oak hardwood floors, and custom millwork establish an elevated atmosphere. The beautifully appointed kitchen features a 66-inch column refrigerator and freezer, a 48-inch range beneath a custom plaster hood, and an integrated paneled dishwasher. Generous living and dining areas connect seamlessly, offering an ideal balance of comfortable daily living and entertaining. A dedicated main-level office with full bath provides the flexibility of an additional bedroom.
The second-floor primary suite features custom wall paneling and a seating nook framed by an arched entry, a generous walk-in closet, and a roomy spa-inspired bath. Two additional en-suite bedrooms and a versatile fourth bedroom offer ample space and flexibility.
The fully finished third floor offers a flexible bonus room with a half bath and ample storage, ideal for a playroom, fitness studio, home office, or additional guest space.
Designer lighting, hand-selected tile, and custom architectural details bring a cohesive style throughout the home. Professionally designed landscape lighting adds a finishing touch of sophistication, giving the home a presence that is equally striking by night as it is by day.
The home includes a 10-year structural and 2-year systems warranty through Quality Builders Warranty (QBW), a distinguished provider known for its rigorous builder qualification standards.
Agent has interest. 4,195 heated sqft based on as-built measurements. Builder is open to contributing toward buyer financing incentives, subject to lender approval and buyer qualifications. Inquire for details.
Listing courtesy of Jen Chance, 5 Points Realty



