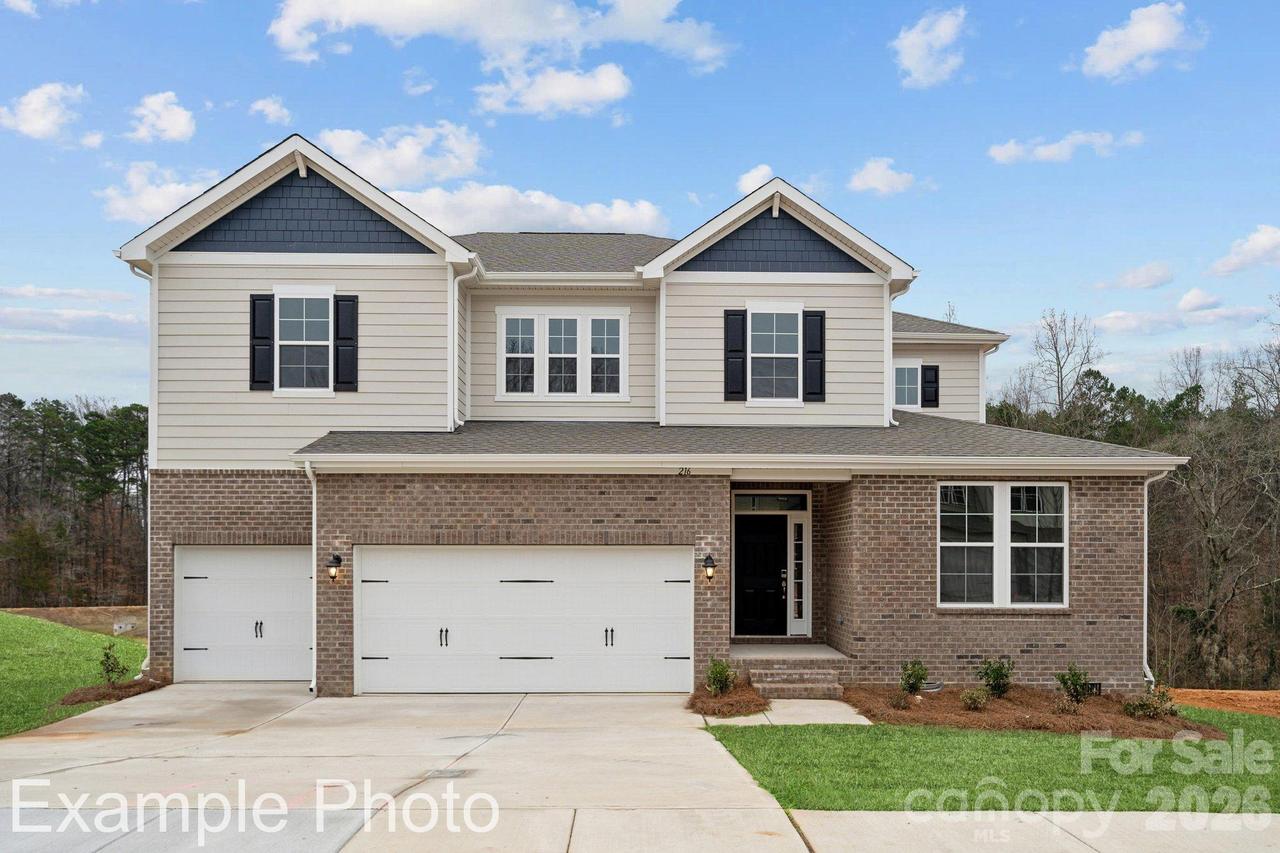
Photo 1 of 30
$618,990
| Beds |
Baths |
Sq. Ft. |
Taxes |
Built |
| 4 |
3.10 |
2,935 |
0 |
2026 |
|
On the market:
1 day
|
View full details, photos, school info, and price history
The impressive Gardenia plan at Stonemill was designed with your comfort and convenience in mind. The main floor offers an open great room with an electric fireplace surrounded by a dining area and a kitchen with a center island and a walk-in pantry. You’ll also find a private study. The spacious second floor boasts three roomy bedrooms, in addition to an owner’s suite with a walk-in closet and an attached bath with dual vanities, a spa tub, and a walk-in shower. A versatile loft space and two additional bath round out this level. Includes a 3-bay garage. This home also offers covered patio. County taxes, not city
Listing courtesy of Gina Anderson, CCNC Realty Group LLC


