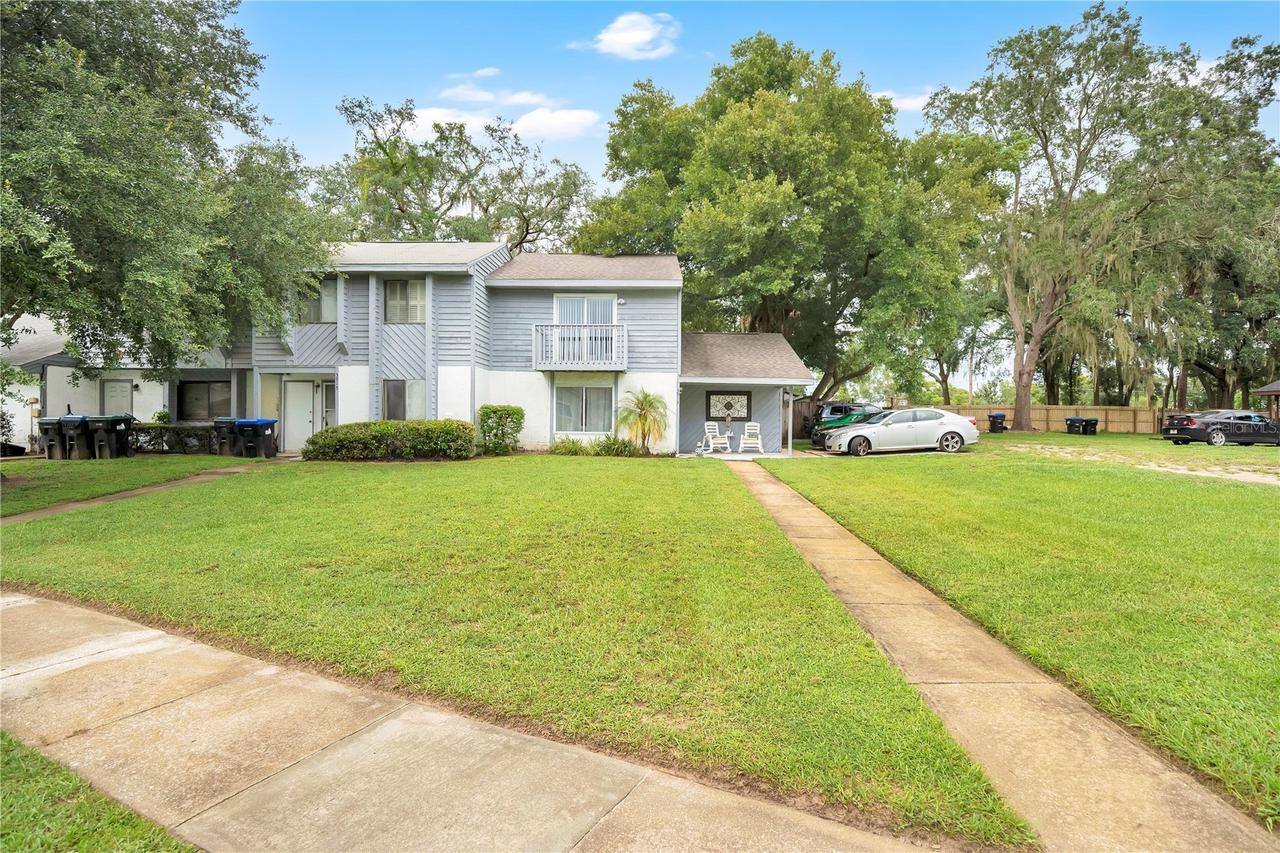
Photo 1 of 35
$260,000
| Beds |
Baths |
Sq. Ft. |
Taxes |
Built |
| 2 |
2.00 |
1,316 |
$2,497.25 |
1984 |
|
On the market:
1 day
|
View full details, photos, school info, and price history
Charming 2-bedroom, 2-bathroom townhome offering a comfortable two-story floor plan in a convenient Orlando location. This inviting home features approximately 1,316 square feet of living space with a functional layout designed for both everyday living and entertaining.
The first floor offers an open and welcoming living area with a seamless flow into the dining space and kitchen. The downstairs layout offers added flexibility and privacy, with a spacious second guest bedroom located separately from the primary suite located upstairs. This versatile room can easily function as a secondary primary bedroom, home office, guest retreat, or additional living space.
Step outside to the private patio, creating an ideal spot for enjoying your morning coffee, relaxing after a long day, or entertaining guests. Upstairs, the spacious primary bedroom provides a private retreat and features its own balcony, offering additional outdoor space and a pleasant place to unwind.
Located in a residential community with sidewalks and convenient access to major roadways, shopping, dining, employment centers, and the many attractions Central Florida has to offer. Whether you're looking for a primary residence, an investment opportunity, or a low-maintenance home in a convenient location, 3913 Magnolia Pointe Lane is ready to welcome you home.
Schedule your private showing today
Listing courtesy of Rick Brown & Brad Kramer, KELLER WILLIAMS ADVANTAGE 2 REALTY & KELLER WILLIAMS ADVANTAGE 2 REALTY


