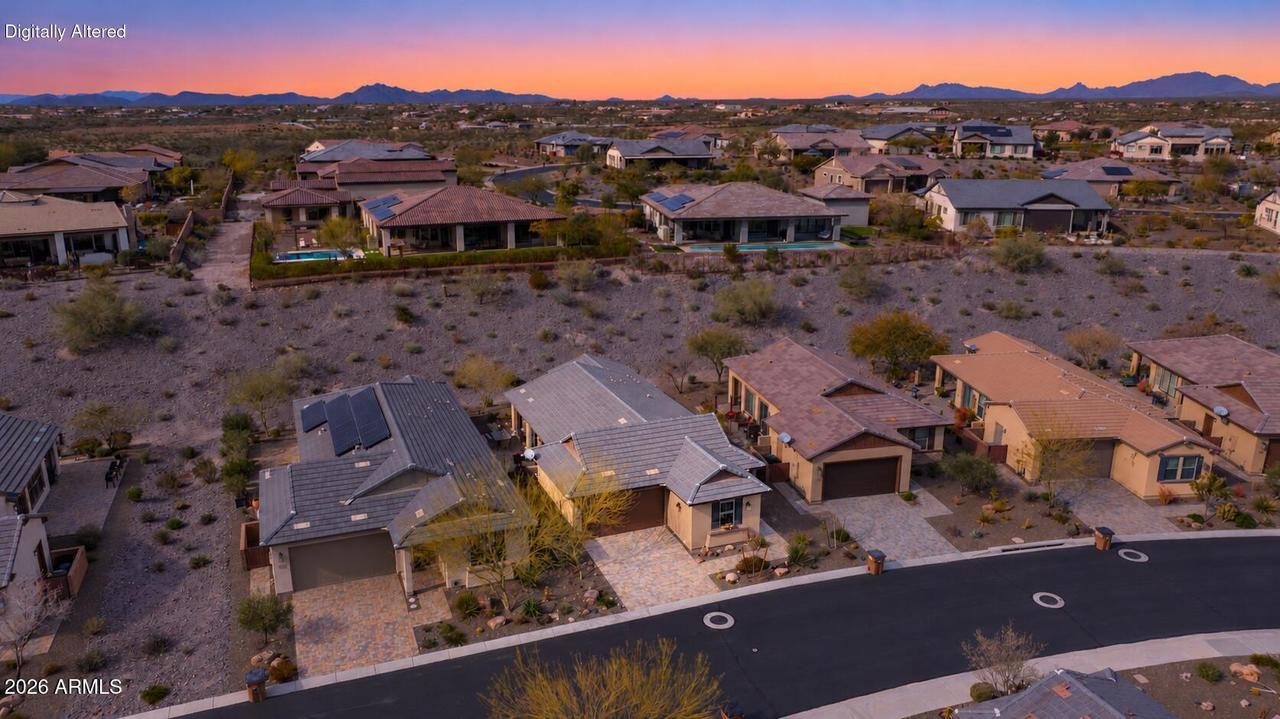
Photo 1 of 1
$409,000
| Beds |
Baths |
Sq. Ft. |
Taxes |
Built |
| 2 |
2.00 |
1,578 |
$2,002 |
2017 |
|
On the market:
281 days
|
View full details, photos, school info, and price history
TURNKEY and fully furnished, this Stetson floor plan by Shea Homes delivers effortless lock-and-leave living. The open 1,550 sq ft design feels spacious and welcoming, with warm finishes, tile flooring throughout the main living areas, upgraded granite countertops, and designer tile accents in the kitchen and primary bath. Seamless indoor-outdoor flow leads to a private outdoor living space made for relaxing. HOA-maintained landscaping provides peace of mind while you travel, and Charlie's Park and walking trails are just moments away. With 2 bedrooms and 2 baths, this thoughtfully designed home is ready for full-time resort living or a carefree seasonal getaway--simply arrive, unpack, and enjoy.
Listing courtesy of Jason Paul, The Brokery


