Photo 1 of 50
$799,000
| Beds |
Baths |
Sq. Ft. |
Taxes |
Built |
| 3 |
3.10 |
3,562 |
$2,787 |
1979 |
|
On the market:
125 days
|
View full details, photos, school info, and price history
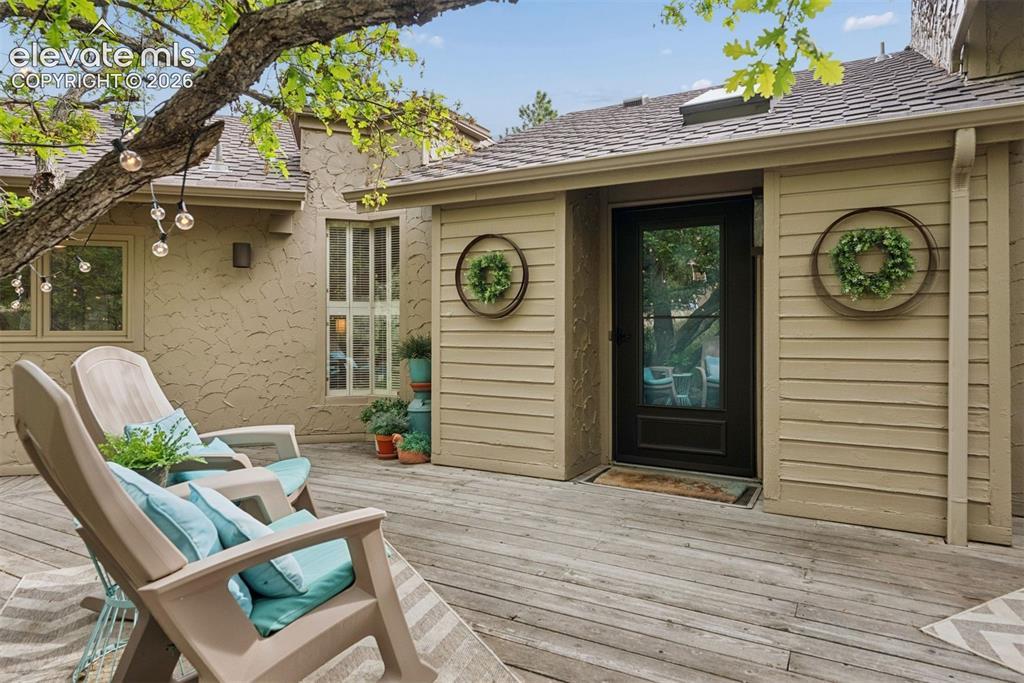
Designed by nationally-recognized architect Rob Muir, this custom Southwest casual home sits tucked away on a .88-acre lot near the base of Cheyenne Mountain — a one-owner oasis with mountain and city views. Three skylights plus large windows bring in ample natural light, and a beautiful natural 9ft wood ceiling and wood-burning fireplace create warmth and comfort for that cozy Colorado feeling. The main-level primary suite offers an oversized en-suite bath and walk-in closet. The walkout lower level features two large bedrooms with adjoining baths, a conversation pit, hidden desk, and a fenced garden retreat amidst the property’s pine tree forest. Multiple decks, a Juliet balcony, Pella windows with built-in blinds, central air, and an oversized 2-car garage complete the package. The dulcet chimes of the Will Rogers Shrine set a relaxing tone while enjoying easy maintenance, as much of the property is natural Colorado vegetation. Steps from the Country Club of Colorado (Pete Dye-designed golf course, lake, beach, fitness & tennis facilities), The Broadmoor Hotel, and Cheyenne Mountain Resort. Dine locally with proximity to multiple restaurants— all minutes away. Award-winning D12 Cheyenne Mountain Schools — #1 in Colorado.
Listing courtesy of Eric Scott, LIV Sotheby's International Realty CO Springs



