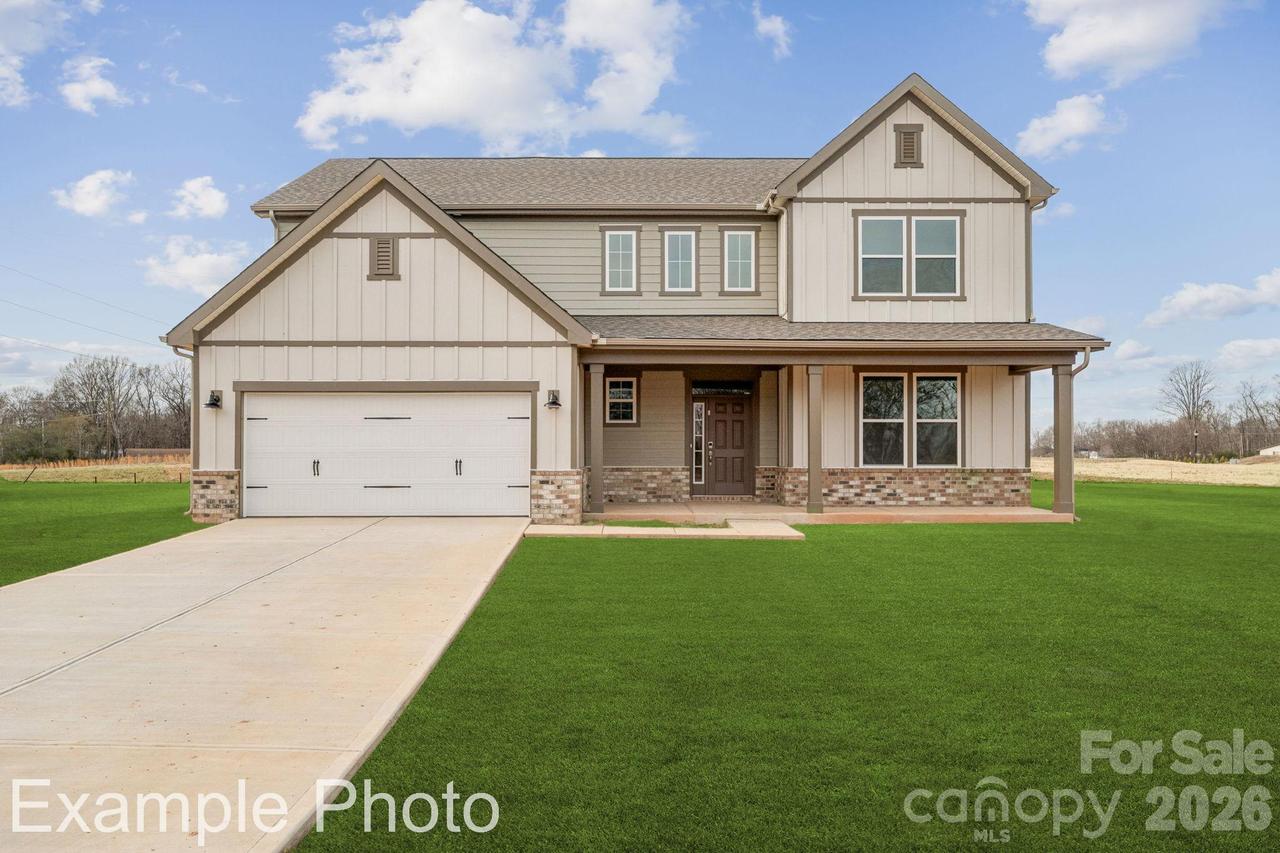
Photo 1 of 31
$549,990
| Beds |
Baths |
Sq. Ft. |
Taxes |
Built |
| 4 |
3.00 |
2,673 |
0 |
2026 |
|
On the market:
3 days
|
Est. Monthly Payment:
$3,293($3,293 + $0 taxes*)
View full details, photos, school info, and price history
Discover Your Dream Home in the Stonemill Community! The expansive Daffodil plan opens with a welcoming porch entry, which leads into an open kitchen. Showcasing a center island and a large walk-in pantry, the kitchen flows into a dining area and an airy great room with an electric fireplace. The main floor also boasts a private full bedroom and bathroom perfect for guests. The lavish primary suite is upstairs, boasting a large walk-in closet and an impressive five-piece bath. Two additional bedrooms, a full bath, a versatile loft, and laundry room round out this level. This home also includes a 2-car garage and covered rear patio. Homesite is wooded at rear. County taxes, not city
Listing courtesy of Gina Anderson, CCNC Realty Group LLC


