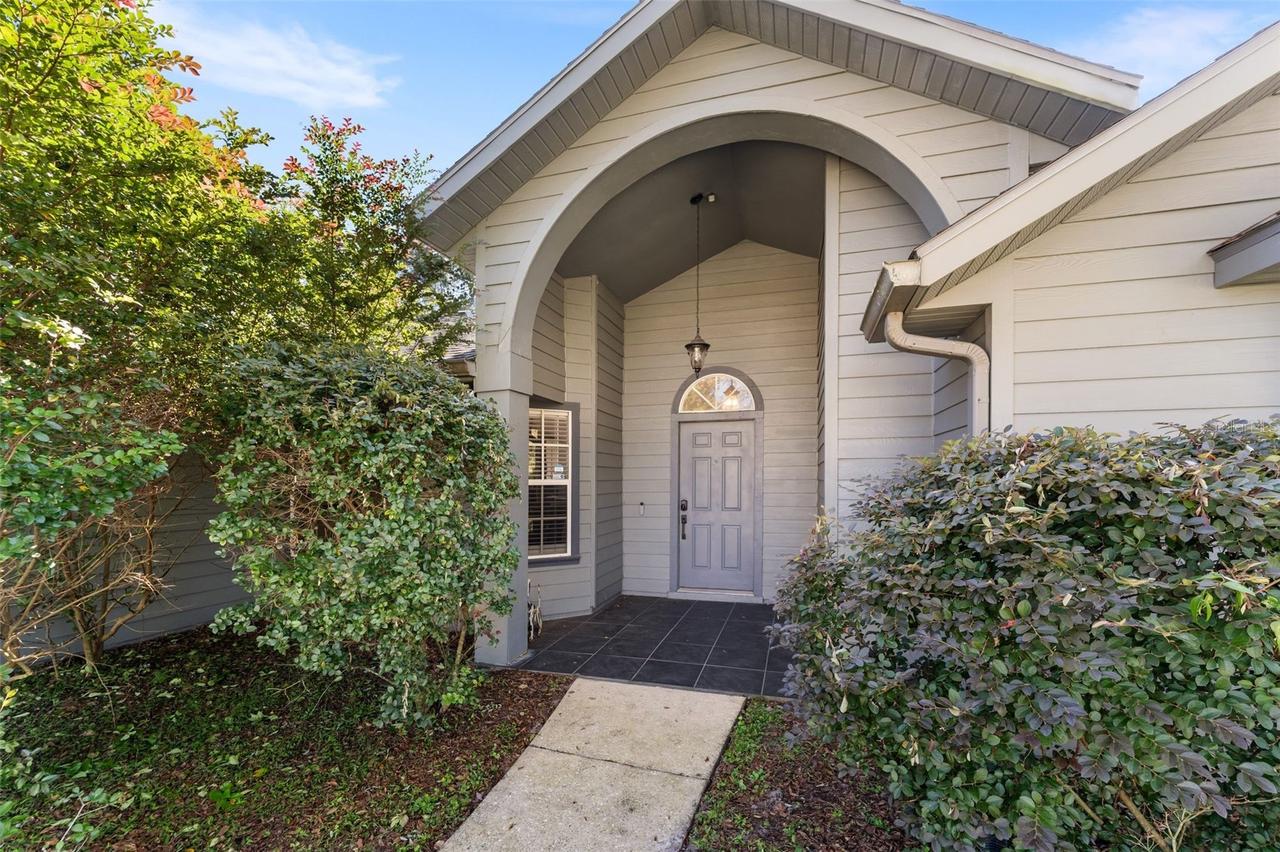
Photo 1 of 30
$339,000
| Beds |
Baths |
Sq. Ft. |
Taxes |
Built |
| 3 |
2.00 |
1,691 |
$1,968 |
1994 |
|
On the market:
0 days
|
View full details, photos, school info, and price history
Welcome to this beautiful home in Millhopper Station, where comfort, space, and an active lifestyle come together! The bright and spacious interior features a split floor plan, creating a comfortable balance of privacy and shared living. The living room's vaulted ceiling enhances the open feel, while the inviting fireplace creates a cozy gathering space. The renovated kitchen features granite countertops, stainless steel appliances, tile backsplash, and real wood cabinetry with soft-close doors and drawers. Wood-look tile flooring extends throughout the living room, dining room, and bedrooms.
The spacious primary suite offers high ceilings, two walk-in closets, and an en-suite bathroom with a jetted soaking tub, separate shower, and dual vanity. Enjoy the convenience of a dedicated indoor laundry room with matching washer and dryer, plus an enclosed lanai overlooking the fully fenced backyard—perfect for relaxing or entertaining. Beyond the home, Millhopper Station offers a convenient lifestyle with nearby grocery stores, shopping, walking paths, pickleball courts, softball and baseball fields, and Talbot Elementary. With a new HVAC system installed approximately one year ago, this home combines everyday comfort with a wonderful opportunity to enjoy the Gainesville lifestyle!
Listing courtesy of Wenya Rowe, REALTY HUB


