Photo 1 of 19
$2,185,000
| Beds |
Baths |
Sq. Ft. |
Taxes |
Built |
| 5 |
4.10 |
3,491 |
$2,579.76 |
1953 |
|
On the market:
1 day
|
View full details, photos, school info, and price history
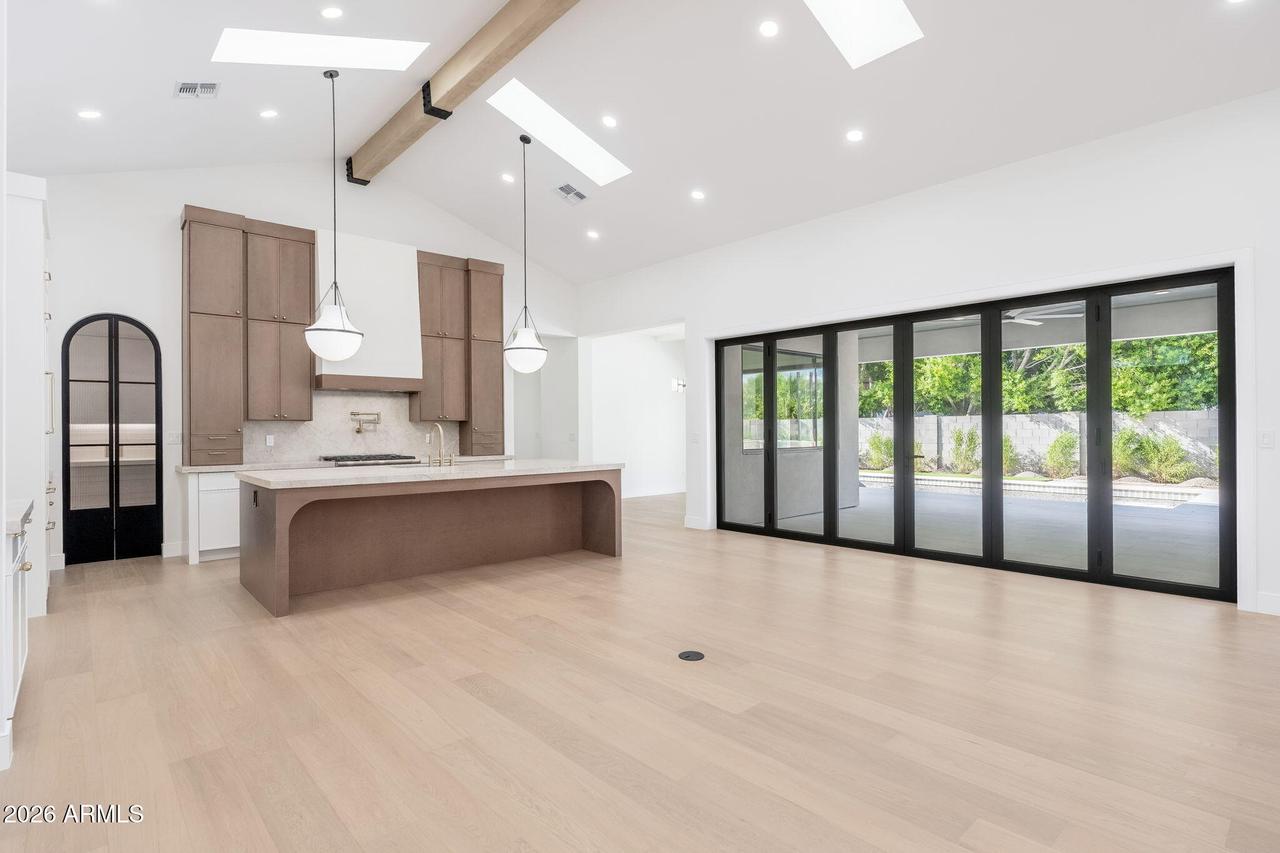
An entertainer's dream in the heart of Arcadia! This 2026 new build combines elevated design, functionality, and seamless indoor-outdoor living. Offering 5 bedrooms, 4.5 baths, 3,491 square feet, a 3-car garage, and Camelback Mountain views from every bedroom, the home features a thoughtfully designed split floor plan that provides privacy throughout. Four bedrooms feature private en suite baths, while the fifth offers flexibility as a bedroom, office, or den. Each bedroom is complete with an oversized closet, providing exceptional storage. Outside, the resort-style backyard is designed for entertaining with a baja-shelf pool, limestone patio, extended covered outdoor living area, and a 14' BBQ island complete with a 37'' built-in grill, sink, storage, and cooler. Above, a 700-square-foot rooftop deck provides an additional entertaining space with views of Camelback Mountain. At the heart of the home is a showstopping chef's kitchen featuring Taj Mahal quartzite, Fabuwood designer cabinetry, and a paneled Thermador appliance package with a 42" refrigerator and 36" gas range. Taj Mahal quartzite is carried throughout, creating a cohesive and timeless design from the kitchen to the baths and beyond. Curated by JanaCarolyn Design, the interiors pair warm, timeless materials with a sophisticated modern aesthetic. Designed with entertaining in mind, the full-size butler's pantry is equipped with a second dishwasher, refrigerator drawers, microwave, sink, cup rinser, and extensive storage. A separate wet bar with wine refrigerator adds another dedicated space for hosting. Expansive glass doors open the main living areas to the backyard, including a 16' bifold door from the living room and an additional 8' bifold door from the dining room, creating a true indoor-outdoor entertaining experience. The oversized primary suite is privately positioned with direct patio access, a generous walk-in closet plumbed for dual laundry, and a spa-inspired bath featuring a freestanding tub and dual shower heads. A spacious secondary suite also opens directly to the backyard, creating an ideal private retreat for guests. An oversized laundry room with ample cabinetry and storage adds another layer of everyday functionality. Additional details include a custom-built 10' white oak entry door, natural-stone-clad electric fireplace, Pella fiberglass dual-pane windows with upgraded glass, spray-foam insulation, designer lighting, Delta and Kraus plumbing fixtures, and a paver driveway. From its split floor plan and smart storage to the oversized lot, resort-style backyard, rooftop deck, and views, this 2026 Arcadia new build is thoughtful design, effortless function, and true luxury -- all under one roof.
Listing courtesy of Megan Holzworth, RETSY


