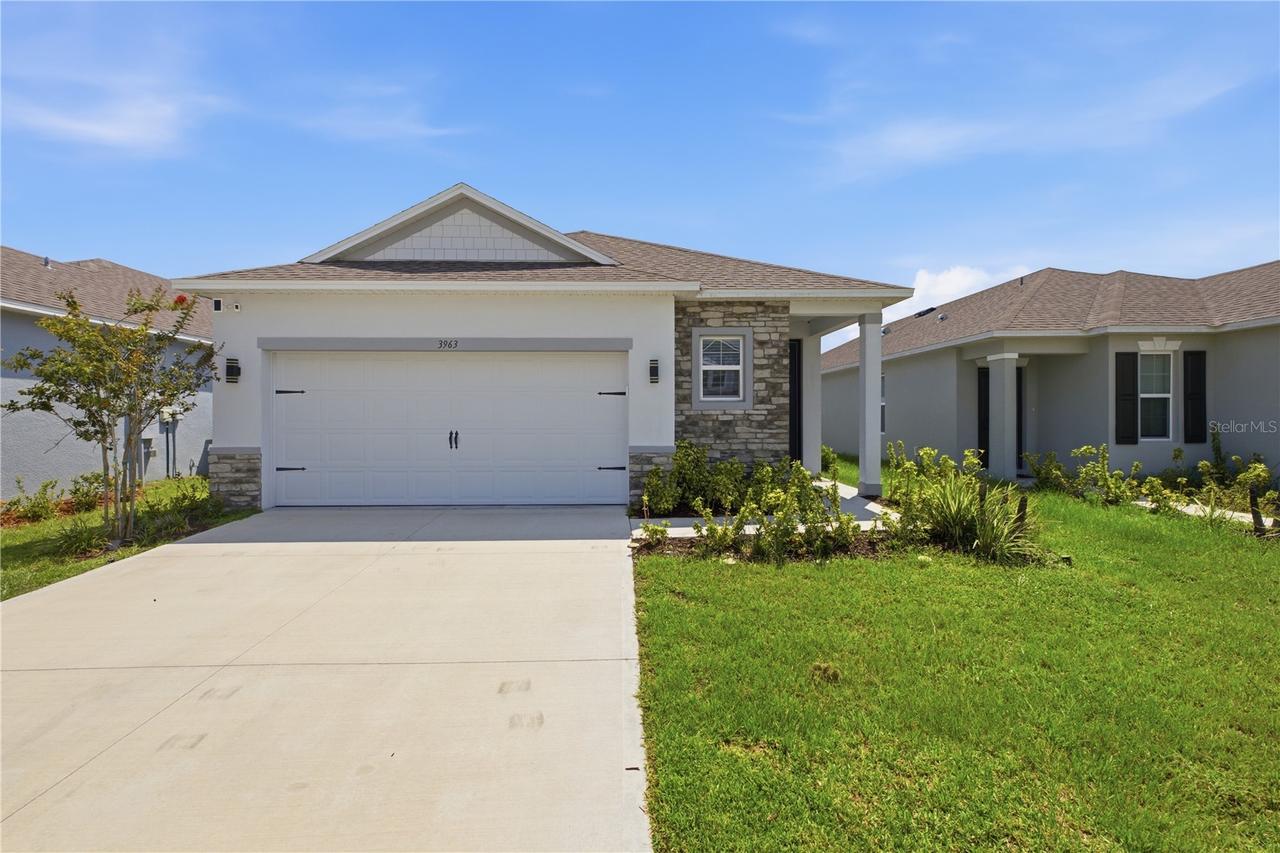
Photo 1 of 48
$385,000
| Beds |
Baths |
Sq. Ft. |
Taxes |
Built |
| 3 |
2.00 |
1,673 |
$4,331 |
2024 |
|
On the market:
76 days
|
View full details, photos, school info, and price history
Built in 2024, this 3-bedroom, 2-bath single-family home is located in the Harmony Central Community. The open-concept floor plan features a modern kitchen with elegant countertops, modern cabinetry, stainless steel appliances, and contemporary finishes throughout.
Tile flooring extends throughout the entire home, providing a cohesive look and easy maintenance. The spacious primary suite features a private en-suite bathroom with modern and elegant finishes, creating a comfortable retreat.
Enjoy pond views from the covered screened-in rear porch, offering a comfortable outdoor space for relaxing or entertaining. Additional features include a 2-car garage and a whole-house water filtration system.
Residents of Harmony Central have access to the community pool. Don’t miss the opportunity to make this pond-view home yours. Schedule your private showing today!
Listing courtesy of Luis Arriba Fermin, VENOSA REALTY LLC


