Photo 1 of 35
$366,932
| Beds |
Baths |
Sq. Ft. |
Taxes |
Built |
| 3 |
2.10 |
1,949 |
$425 |
2026 |
|
On the market:
80 days
|
View full details, photos, school info, and price history
Walk through the door of Lot 118 and you'll know this one is different. The Cole — Somerset's largest floor
plan at 1,949 SF — arrives dressed to impress: 42 inch soft close cabinetry, granite countertops, subway tile
backsplash, and a large center island built for gathering. Crown molding, recessed lighting, and 9-ft ceilings
carry throughout. Upstairs, the oversized primary suite features a signature tray ceiling, soaking tub,
separate shower, double vanity, and walk-in closet. Two additional bedrooms plus upper-level laundry.
Private patio, fenced yard, 2-car garage. Resort pool, lawn care, and lighted sidewalks included. Walk to
the new Publix. Minutes to Lake Lanier, downtown Gainesville, and NGMC. Move-in ready — schedule
your tour today. $12,500 toward closing with approved lender | $30,000 Flex Cash on 30-day move-in
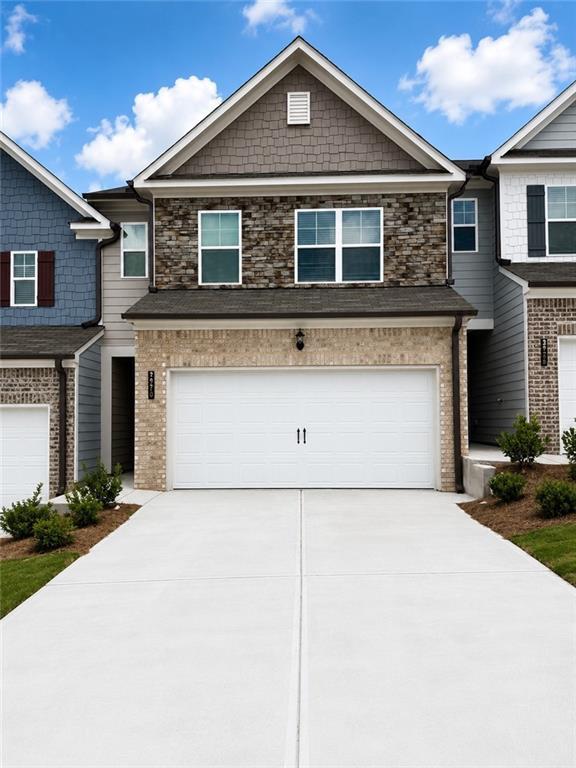
homes. Exterior photo depicts the actual home. Interior photos are builder stock images and may vary from
the home offered.
Listing courtesy of Paula Samples, McKinley Properties, LLC.




