Photo 1 of 28
$435,000
Sold on 9/11/26
| Beds |
Baths |
Sq. Ft. |
Taxes |
Built |
| 3 |
2.00 |
2,063 |
$6,642.90 |
1973 |
|
On the market:
57 days
|
View full details, photos, school info, and price history
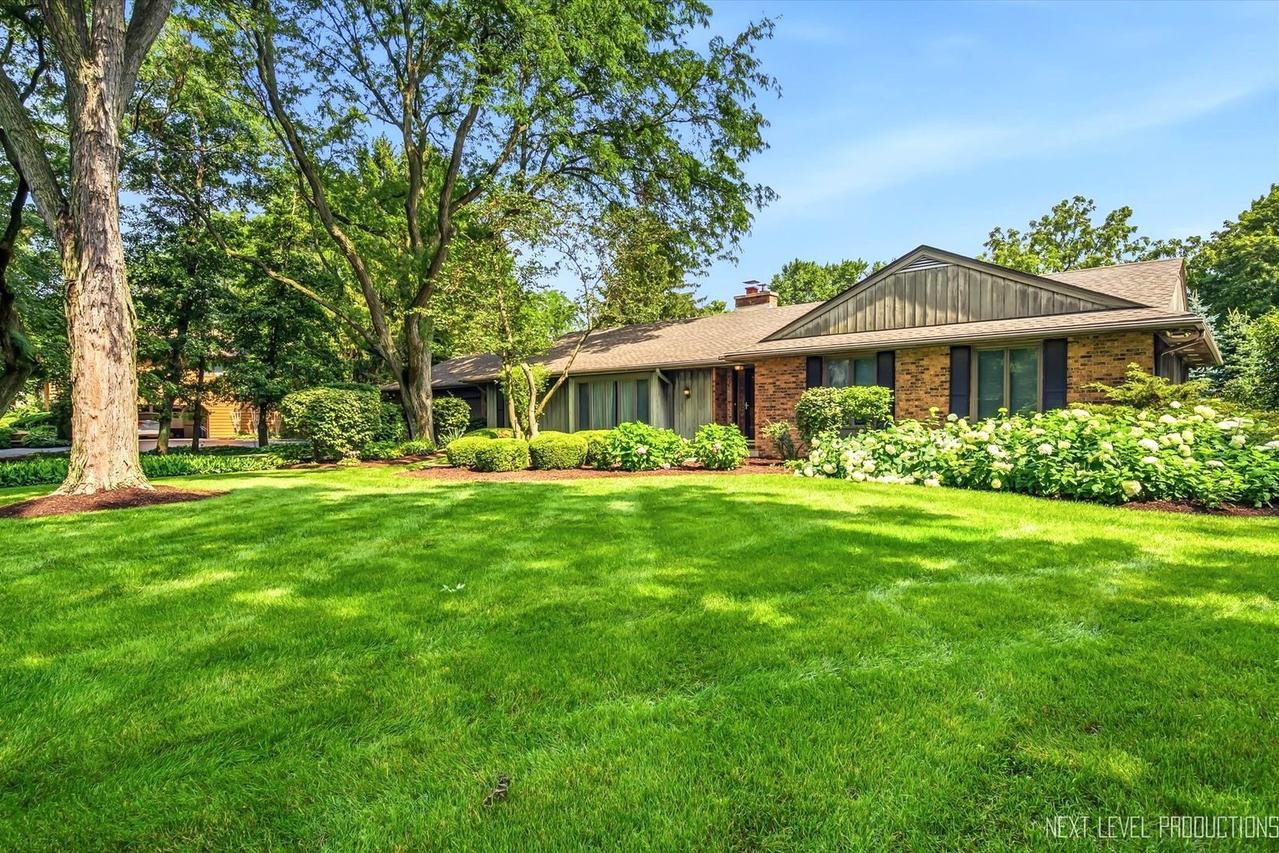
If you're looking for a spacious ranch on a beautifully manicured 3/4 acre lot and would like to update to your personal specifications, take a look at this 3 bedroom, 2 bath home with a 1st floor laundry, full unfinished basement, 2 1/2 car heated garage, composite deck & oversized shed in the inviting Montague Forest subdivision. Great floor plan includes: sunken living room with large picture window, dining room, family room with fireplace & deck access. Eat-in kitchen has corian counters & ceiling fan. Master with private bath, 2 additional generous sized bedrooms & full hall bath. New roof '25, water heater '22, Andersen windows, brick paver walkway & partial fenced yard. Burlington Central Schools! Make this ranch the one you've been searching for!
Listing courtesy of Anne Cordogan Ward, RE/MAX SUBURBAN