Photo 1 of 92
$2,999,999
| Beds |
Baths |
Sq. Ft. |
Taxes |
Built |
| 5 |
6.30 |
10,750 |
$40,577 |
1991 |
View full details, photos, school info, and price history
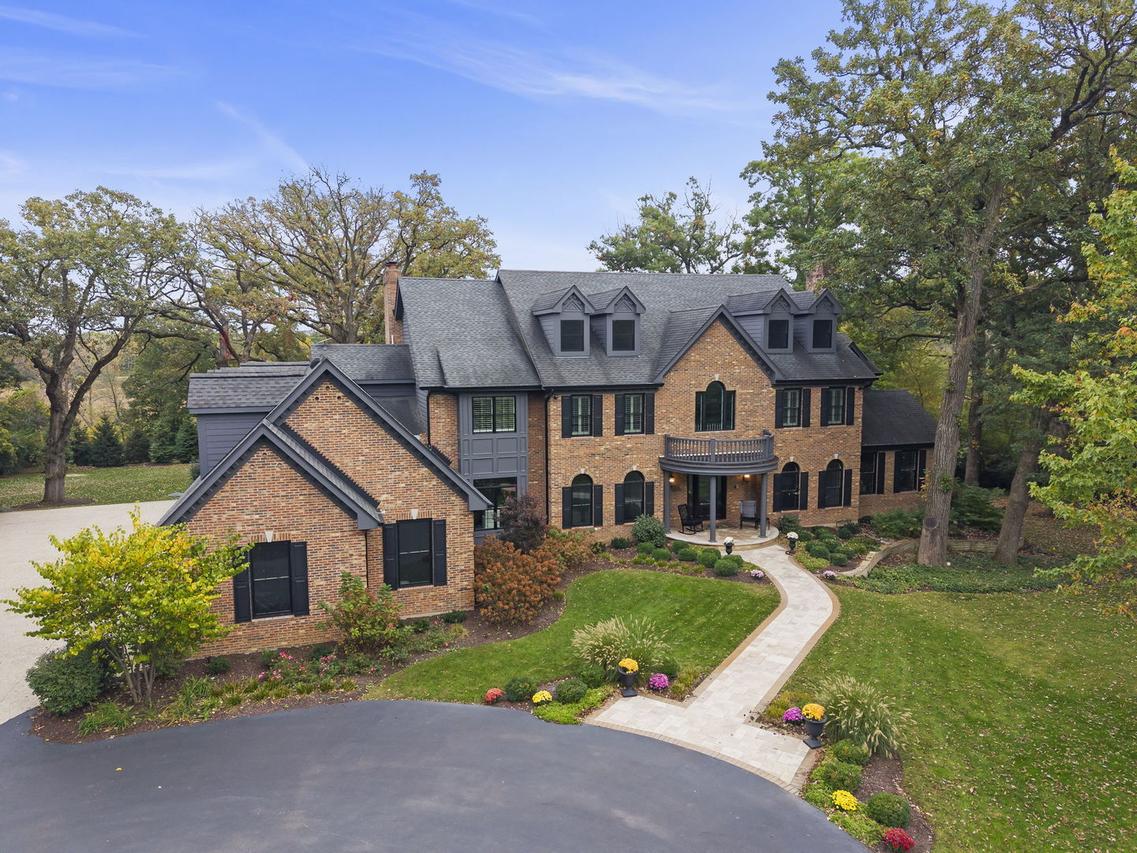
A PRIVATE RESORT. AN EXTRAORDINARY ESTATE. AN UNMATCHED LIFESTYLE. Set on 4.59 picturesque acres in Campton Hills, this spectacular 5-bedroom, 6-full and 3-half-bath estate offers approximately 10,750 square feet of beautifully finished living space across four levels, with extensive renovations touching virtually every corner of the residence. Timeless architecture meets exceptional craftsmanship, sophisticated finishes, and an impressive collection of amenities designed for luxurious everyday living and unforgettable entertaining. At the heart of the home is a stunning new kitchen featuring Brakur custom cabinetry, premium appliances, a distinctive brick grilling hearth, and a generous walk-in pantry. Beautifully appointed living spaces unfold throughout the main level, including a dramatic family room with a floor-to-ceiling stone fireplace, elegant gathering areas, two private offices, and a thoughtfully designed mudroom with custom built-in lockers. Six fireplaces throughout the residence bring warmth and architectural character to its remarkable interiors. A four-season sunroom with electric radiant heated floors, an expansive deck, and a screened-in porch create seamless connections to the surrounding landscape. Upstairs, the luxurious primary retreat offers a lofted sitting area, dual walk-in closets, and a beautifully renovated bath, while additional en-suite bedrooms provide exceptional comfort and privacy. A spacious loft overlooking the backyard features an impressive Palladian window and offers the perfect setting for gaming, movie nights, or relaxing with family and friends. The finished third level provides even more versatile living space. Designed for extraordinary entertaining, the finished walkout lower level features a private golf simulator, full custom bar, and a HIDDEN SPEAKEASY-an unexpected and unforgettable discovery. Boiler-fed radiant heated floors add another layer of comfort to both the lower level and the five-car attached garage. Outdoors, the estate rivals a private luxury resort with a newly constructed gunite swimming pool featuring a tanning ledge and hot tub, a private tennis court lined for pickleball, and expansive grounds offering exceptional privacy and recreation. Mature landscaping provides a beautiful backdrop for the home's outdoor entertaining spaces. Located within St. Charles School District 303 and convenient to the amenities of St. Charles and Geneva, this is a rare offering where architectural distinction, extensive renovation, and an exceptional lifestyle come together.
Listing courtesy of Lana Erickson, eXp Realty - Geneva


