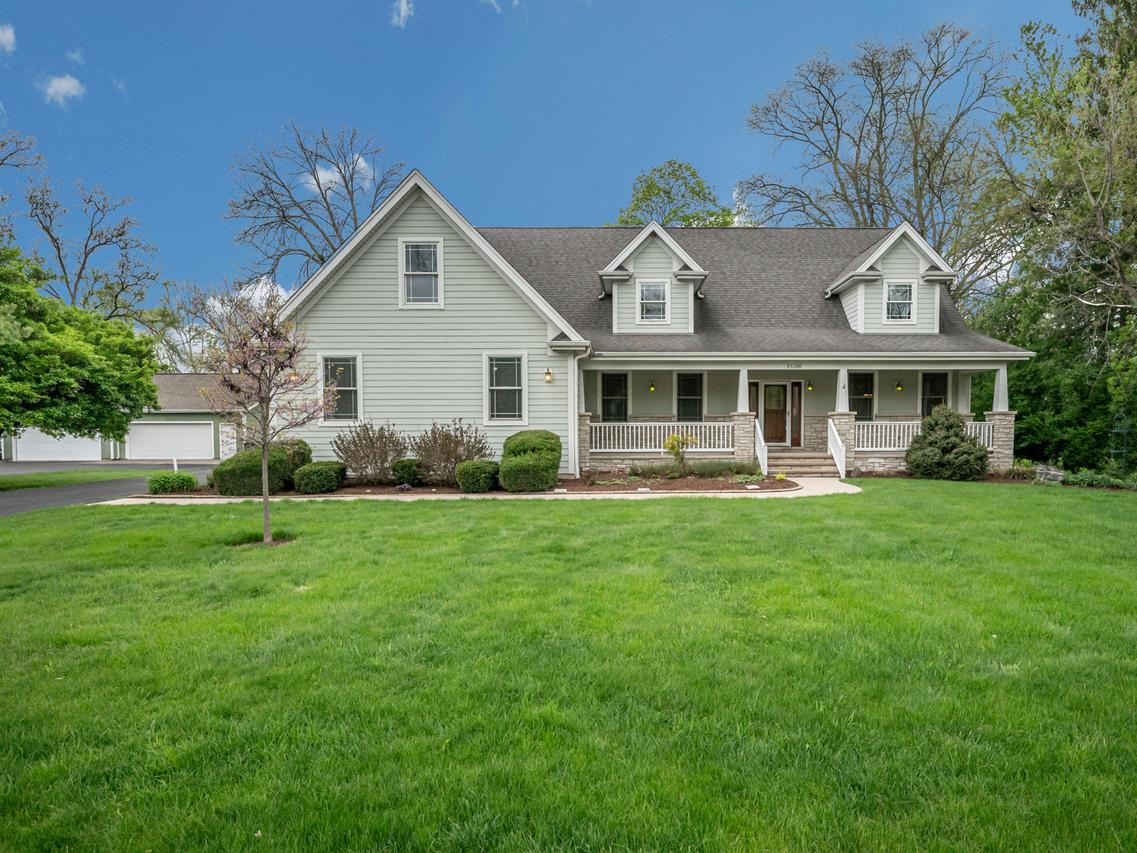
Photo 1 of 42
$900,000
Sold on 6/11/26
| Beds |
Baths |
Sq. Ft. |
Taxes |
Built |
| 3 |
3.00 |
2,715 |
$15,825 |
2008 |
|
On the market:
58 days
|
View full details, photos, school info, and price history
WOW! WOW! WOW! Builders Home. SPACIOUS 3Bedroom/3Bath/3Car Garage Expandable RANCH will Surprise You! This Unique Custom Designed & Built Ranch features a FULL UNFINISHED appx 3000 sqft 2nd FLOOR/WALK-UP ATTIC with Dormer Windows - Designed for Expansion or POTENTIAL In-Law. PLUS FULL appx 2715 sqft Deep Pour Basement with Dual Staircases. HUGE Covered Front Porch Entry, Great Room with Flagstone Fireplace. Gourmet Kitchen with 42" Staggered Cabinetry, Granite Countertops, Center Island, Breakfast Bar & Small Entertainment/Butler Pantry. Breakfast Room with a LARGE Bayed Window/Wall. Separate Formal Dining Room. Master Bedroom with Large Walk in Closet. Master Bath with DOUBLE BOWL SINK, Separate Bubbler TUB & SHOWER. Zoned Heating - Gas Forced Air & Basement/Garage with Radiant Heat Floors & Workshop. Designed with 9' ceilings, Hardwood Floors, Extra Wide Hallways & 36" Doors. Country Living YET Close to Town on a .5 MOL Acre Lot that's Lushly Landscaped with Mature Trees, Garden Beds. Entertainment-Sized Patio & Brick Paved Walkway. MUST SEE!
Listing courtesy of Jennifer Niederbrach-Soszko, RE/MAX of Naperville