Photo 1 of 23
$435,000
| Beds |
Baths |
Sq. Ft. |
Taxes |
Built |
| 2 |
2.10 |
1,813 |
$8,307 |
2020 |
|
On the market:
2 days
|
View full details, photos, school info, and price history
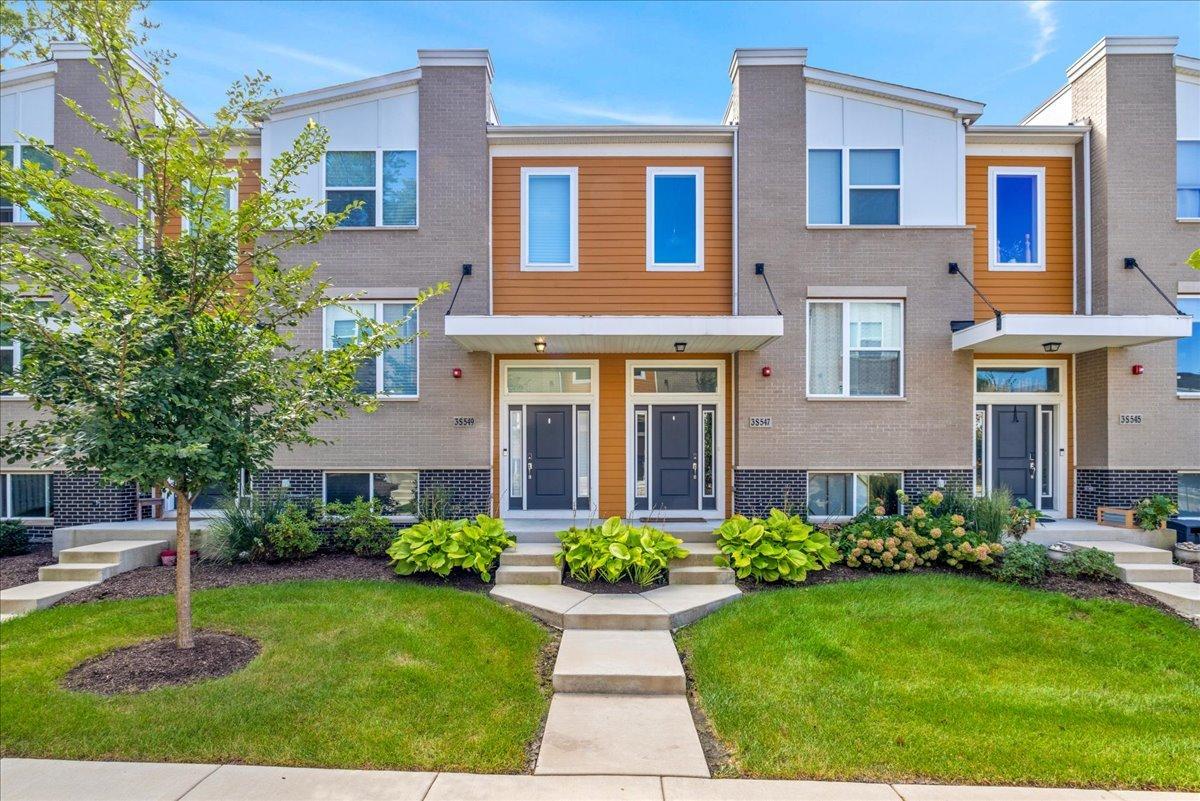
Welcome to 3S547 Everton Drive in Warrenville's Everton community! This Belmont townhome offers bright, open living spaces and a versatile layout designed for everyday comfort. The kitchen features granite countertops, stainless steel appliances, a spacious center island with breakfast bar seating, and generous cabinet space. An adjoining dining area provides room for everyday meals and entertaining, while the balcony offers a convenient spot to enjoy the outdoors. A main-level laundry room adds everyday convenience. Upstairs, the primary suite features a generous closet and private bath with double sinks and a walk-in shower. A second bedroom, additional full bath, and flexible loft provide space for guests, a home office, or a quiet reading area. The finished lower level offers additional living space ideal for a family room, workout area, or media room. A two-car attached garage completes the home. Enjoy convenient access to the Everton outdoor pool, sundeck and exercise facility. Illinois Prairie Path, I-88, Metra, shopping, and restaurants-all from a welcoming Warrenville neighborhood.
Listing courtesy of Bret Derrickson, Urban Aire Realty