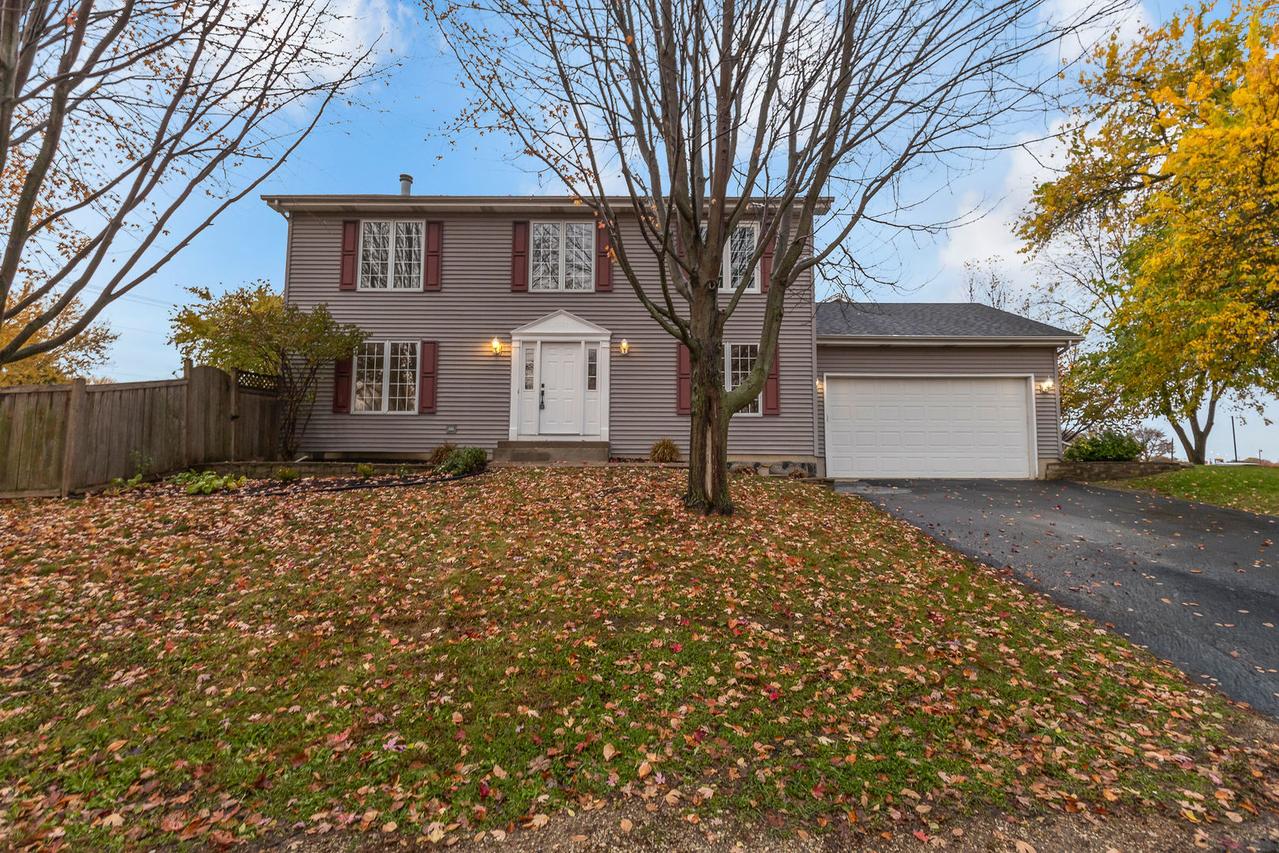
Photo 1 of 32
$575,000
| Beds |
Baths |
Sq. Ft. |
Taxes |
Built |
| 4 |
2.20 |
2,220 |
$11,105 |
2003 |
View full details, photos, school info, and price history
Welcome to this beautifully updated 4-bedroom, 2 full bath, 2 half bath home offering over 2,200 square feet of above-grade living space, plus a finished basement, in the desirable Wheaton-Warrenville School District 200! Step inside to an inviting two-story foyer and beautifully refinished hardwood floors throughout the main level. The spacious kitchen features a center island, stainless steel appliances, and an eat-in dining area that opens to the family room with a stunning floor-to-ceiling fireplace. Separate formal living and dining rooms provide plenty of space for entertaining. Upstairs, you'll find brand-new luxury vinyl plank flooring throughout, four generously sized bedrooms, and a versatile loft area. The spacious primary suite includes a private bathroom with dual vanities, a soaking tub, and a separate shower. The newly finished basement features luxury vinyl plank flooring and provides additional living space, perfect for a recreation room, home theater, or entertaining. Step outside to enjoy the spacious backyard and Trex deck, ideal for outdoor gatherings. Complete with an attached 2-car garage and conveniently located near shopping, dining, parks, and major expressways. Move-in ready with beautiful updates and plenty of room to spread out. Schedule your showing today!
Listing courtesy of Jay Patel, eXp Realty