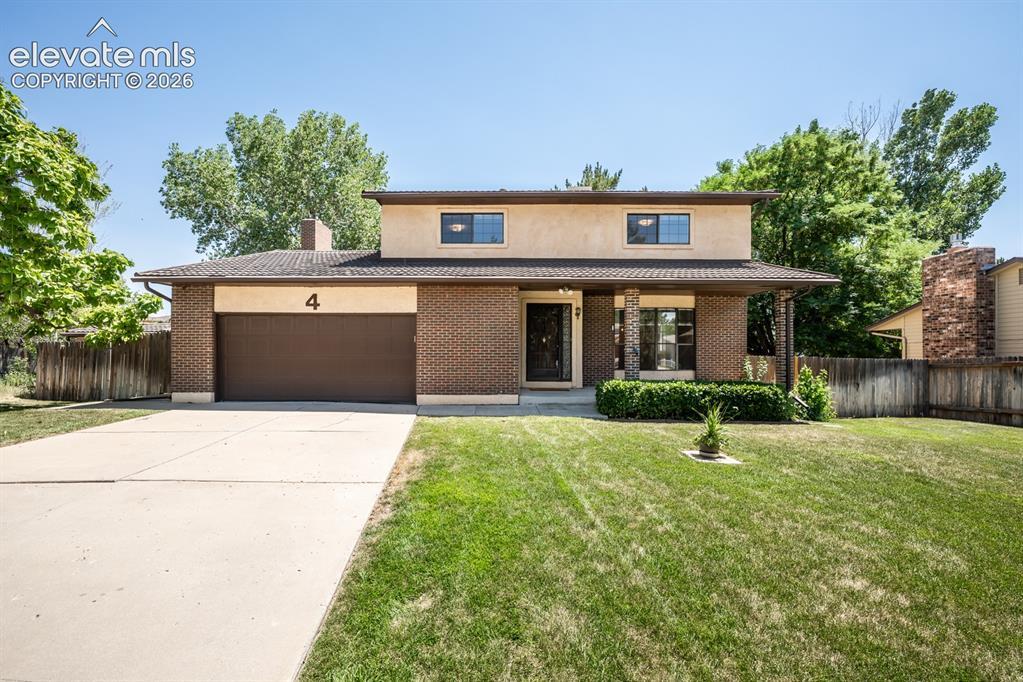
Photo 1 of 50
$349,900
| Beds |
Baths |
Sq. Ft. |
Taxes |
Built |
| 3 |
1.10 |
2,817 |
$1,822.08 |
1978 |
|
On the market:
59 days
|
View full details, photos, school info, and price history
Lovingly maintained by the same family for more than 45 years, this spacious two-story home offers 3 bedrooms, 3 baths, and room for everyone. The upper level features a generous primary suite with double closets, two additional large bedrooms, a full bath, and a convenient laundry chute. The main level includes formal living and dining rooms, a well-appointed kitchen with solid surface countertops, all appliances, an eating bar, and space for a cozy bistro table. The adjoining family room features a gas-log fireplace and opens to a bright enclosed sunroom—perfect for morning coffee, relaxing evenings, or entertaining guests. Step outside to the open deck with a built-in gas grill overlooking the lush backyard. A storage shed provides plenty of room for lawn equipment and tools. Additional features include a covered front porch, an attached two-car garage, and a durable metal roof designed to resemble cement shingles. The finished basement offers even more living space with a large family/entertaining room, wet bar, three-quarter bath, and an oversized laundry, storage, and utility room. This well-cared-for home is ready for its next chapter!
Listing courtesy of Gena Ryder, RE/MAX of Pueblo Inc