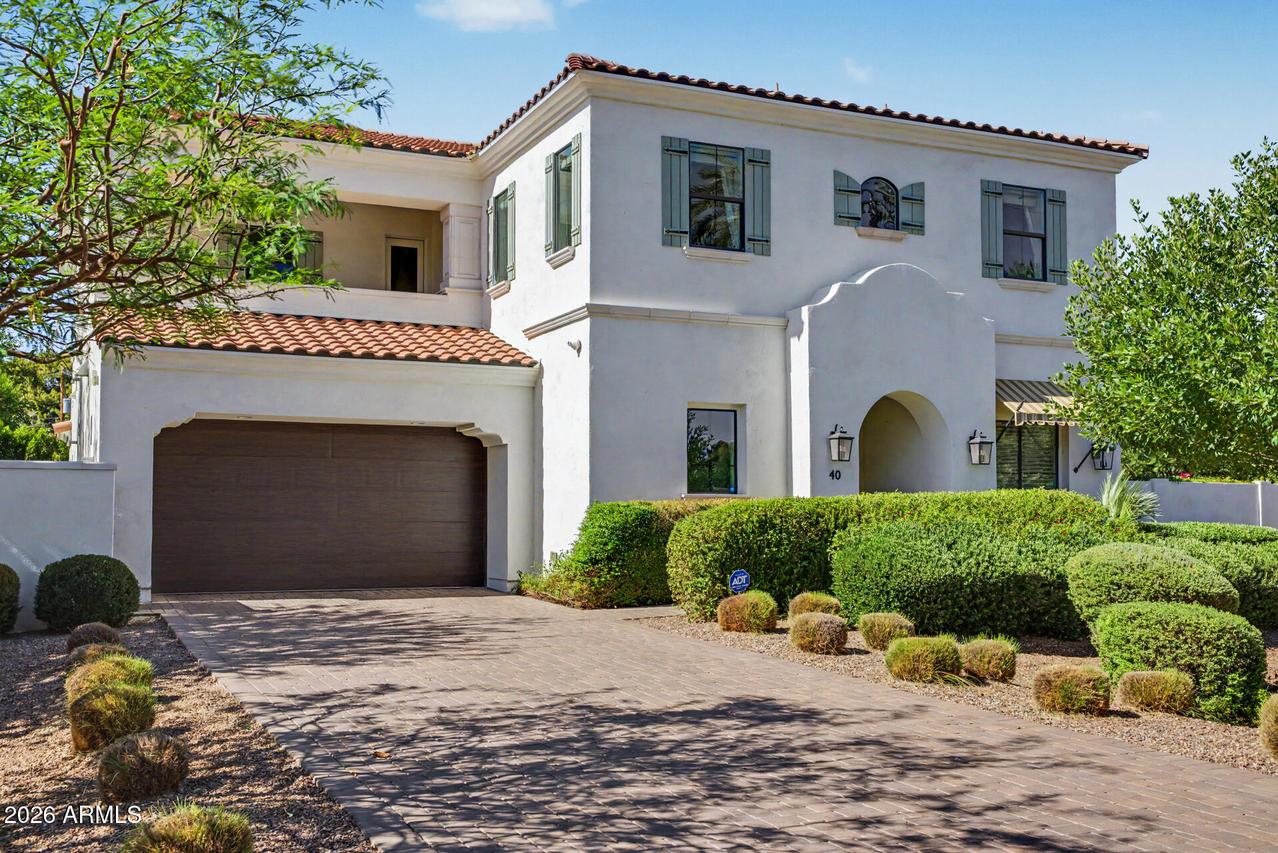
Photo 1 of 85
$1,825,000
Sold on 8/12/26
| Beds |
Baths |
Sq. Ft. |
Taxes |
Built |
| 4 |
4.10 |
3,447 |
$8,424 |
2019 |
|
On the market:
54 days
|
View full details, photos, school info, and price history
An exceptional North Central residence where refined design meets effortless Arizona living. Mature ficus trees surround the resort-style backyard, creating a private and serene retreat complete with a sparkling pool, spa, covered patio, lush lawn and multiple areas for entertaining.
Inside, soaring 22-foot ceilings, rich wood flooring and abundant natural light create a striking sense of scale. The chef's kitchen features a Wolf range, Sub-Zero refrigerator and wine storage, an oversized quartzite island, quartz perimeter countertops, designer tile backsplash and spacious walk-in pantry.
The main level includes a tranquil primary retreat with dual vanities and an expansive walk-in closet with laundry hookups, along with a private office/den and powder room. Upstairs, a versatile loft and two private balconies provide inviting spaces to relax and unwind. A three-car garage and paver driveway complete this thoughtfully appointed home--an extraordinary opportunity in one of North Central Phoenix's most desirable neighborhoods.
Listing courtesy of Matthew Kafora, eXp Realty


