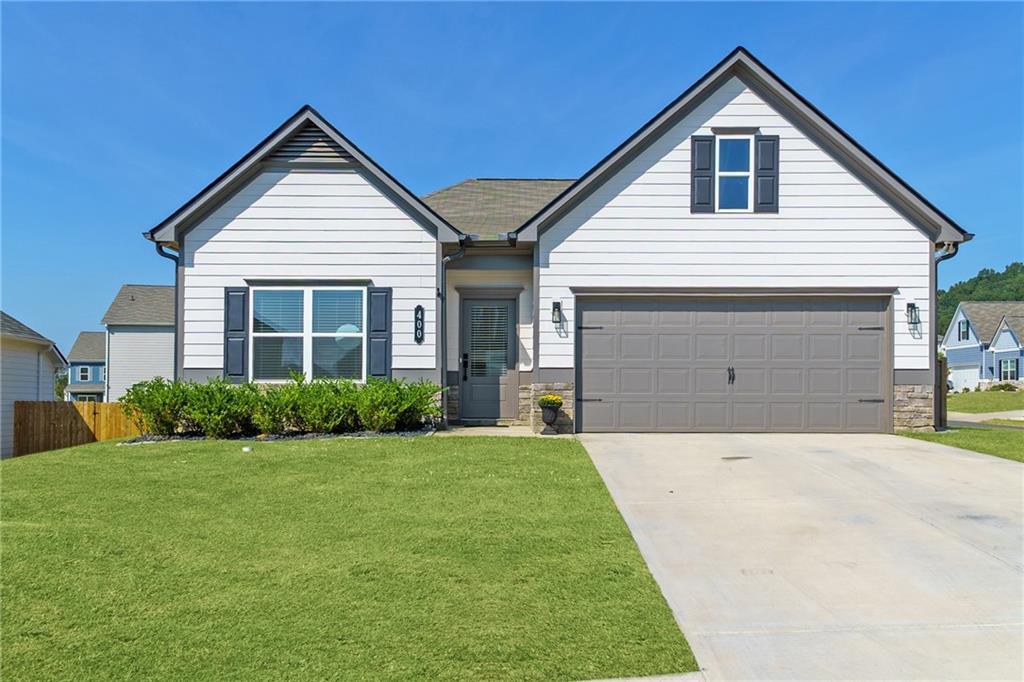
Photo 1 of 42
$390,000
| Beds |
Baths |
Sq. Ft. |
Taxes |
Built |
| 3 |
2.00 |
1,819 |
$2,114 |
2024 |
|
On the market:
4 days
|
View full details, photos, school info, and price history
Single-Level Living with Designer Upgrades throughout! A rare find and BETTER-THAN-NEW, this Crawford floorplan offers beautifully upgraded, single-level living on a fenced corner lot that provides added privacy. The bright, open-concept ranch combines stylish finishes with thoughtful functionality. Boasting a Chef-Inspired Kitchen & Open Concept for today's modern lifestyle, the spacious kitchen features an expansive island with breakfast-bar seating and pendant lighting, recessed lighting, sleek white quartz countertops, upgraded 42-inch cabinets for ample storage, stainless steel appliances, a walk-in pantry, and space for an oversized dining table. The kitchen and dining area flow into a warm fireside family room with a TV wall mount—ideal for entertaining or relaxing. Step from the family room onto the covered back patio and level rear lawn, extending the living space outdoors for year-round enjoyment. The setting is perfect for barbecues, lawn games, al fresco dining, or gathering with family and friends. The fenced yard also includes a separate enclosed area designed for pet care. A dedicated laundry room and mudroom area are conveniently located just off the two-car garage. The spacious owner’s suite offers a peaceful retreat, thoughtfully separated from the secondary bedrooms. It includes a walk-in closet and a spa-inspired bath with dual vanities, a private water closet, and an oversized tiled shower. Additional Home Features include two secondary bedrooms and a full secondary bath; upgraded lighting and fixtures throughout, additional windows that fill the home with natural light; a stylish, neutral palette ready for your personal touches. $45k IN UPGRADES! Community Amenities: The Stiles is a sought-after community with sidewalks, two swimming pools, a clubhouse, playgrounds, and tennis and pickleball courts. If you are seeking single-level living with designer finishes and everyday functionality, call today to tour this exceptional home!
Listing courtesy of SHARON MACALUSO, Atlanta Fine Homes Sotheby's International



