Photo 1 of 9
$249,900
| Beds |
Baths |
Sq. Ft. |
Taxes |
Built |
| 1 |
1.00 |
700 |
$5,546.73 |
2000 |
|
On the market:
9 days
|
View full details, photos, school info, and price history
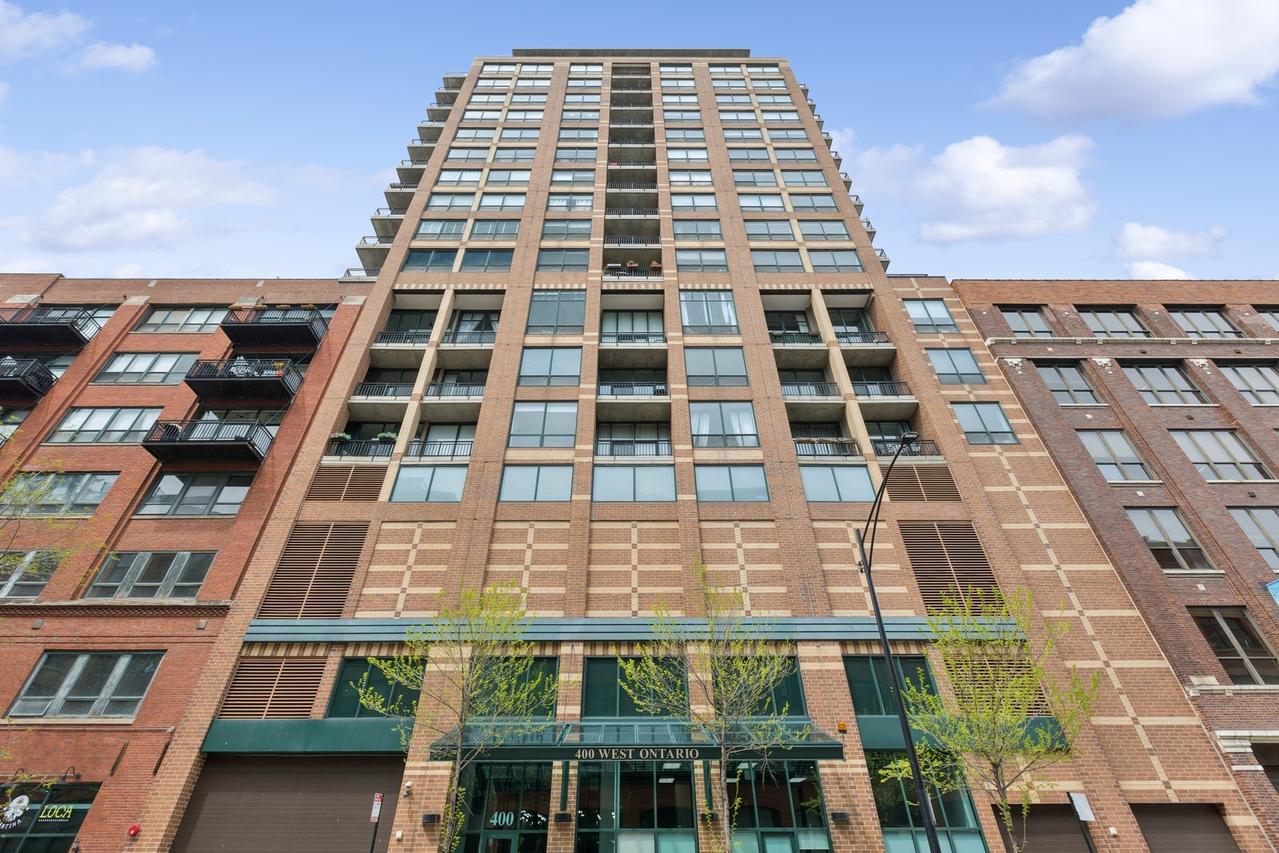
This condo combines modern style, functionality, and convenience in a sought-after full-service building. Featuring 1 bedroom, 1 bathroom, and an available deeded tandem parking space for two cars, the home offers an open-concept layout designed for comfortable city living. Enjoy soaring 11-foot ceilings and an oversized east-facing Juliet balcony that fills the space with natural light. The contemporary kitchen is equipped with new stainless steel appliances, granite countertops, and a breakfast bar, while a dedicated work-from-home area provides added flexibility. The spacious bedroom includes two generous closets with custom organizers for exceptional storage. Additional highlights of this freshly painted condo include stylish wide plank flooring, in-unit laundry, a massive storage locker, and the option to purchase a tandem deeded parking space. Residents enjoy premium building amenities, including 24-hour door staff, a fitness center, and on-site management. Ideally located just steps from renowned dining, shopping, nightlife, the East Bank Club, Montgomery Ward Park, and convenient access to public transportation and major highways, this home offers the perfect blend of comfort, style, and urban convenience.
Listing courtesy of Nicholas Farnsworth, Coldwell Banker Realty