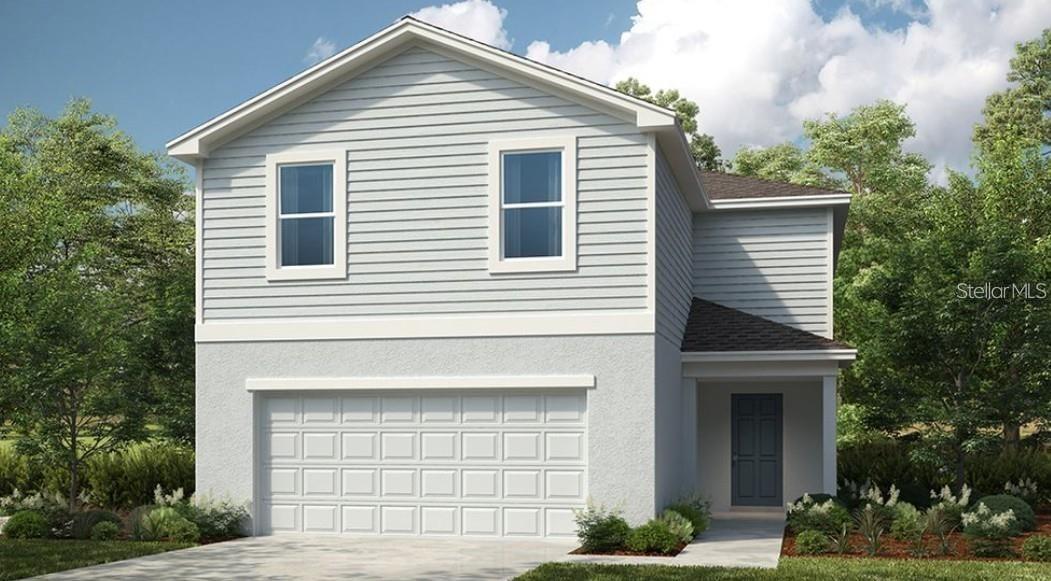
Photo 1 of 1
$385,000
Sold on 6/18/26
| Beds |
Baths |
Sq. Ft. |
Taxes |
Built |
| 5 |
3.10 |
2,516 |
$623 |
2026 |
|
On the market:
0 days
|
View full details, photos, school info, and price history
Welcome to this brand-new Taylor Morrison "Sherwood" home, where modern design meets everyday function across approximately 2,516 square feet of open-concept living. This two-story plan offers 5 bedrooms, 3.5 bathrooms, a versatile upstairs loft, and a 2-car garage — room to grow, work, and entertain. The main level is built for connection, with a bright great room flowing seamlessly into a well-appointed kitchen and dining space. One bedroom is located on the first floor with an en-quite bathroom, plus a convenient half-bath and dedicated laundry round out the first floor. Upstairs, a spacious loft creates the perfect flex space for a media room, play area, or home office. The private primary suite features a spa-inspired bath with dual vanities, a walk-in shower, and a generous walk-in closet, while three additional secondary bedrooms share a full bath. As a new-construction home, the Sherwood comes with energy-efficient systems, contemporary finishes, and the peace of mind of a builder warranty. Enjoy low-maintenance living in a sought-after Taylor Morrison community — schedule your private tour today.
Listing courtesy of Non-Member Agent, STELLAR NON-MEMBER OFFICE


