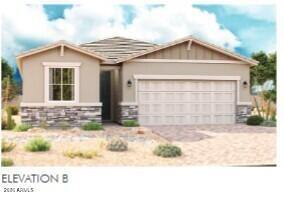
Photo 1 of 1
$345,995
| Beds |
Baths |
Sq. Ft. |
Taxes |
Built |
| 3 |
2.00 |
0 |
$1,246 |
2026 |
|
On the market:
1 day
|
View full details, photos, school info, and price history
With a versatile ranch-style layout, the Peridot was designed with your comfort and lifestyle in mind. A kitchen with a convenient center island and abundance of cabinet space overlooks
a dining room and a great room with roomy patio access. Along the main hall, two inviting
bedrooms share a bathroom, while the owner's suite is located on the other side of the home--boasting a large walk-in closet and a private bath with
double sinks. You'll also love a centrally located laundry room, as well as a spacious garage storage area great for a workspace, motorcycle parking, home gym, etc.
Listing courtesy of John Bargnesi, Sekisui House Arizona


