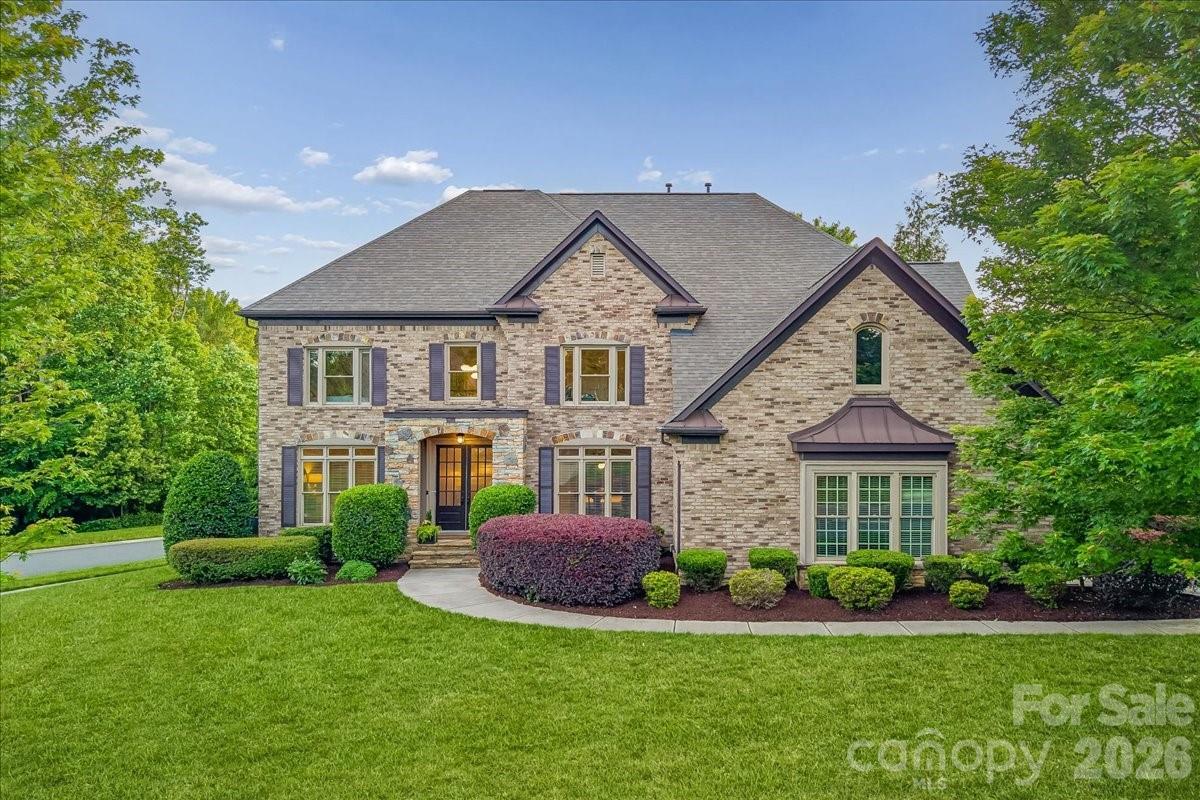
Photo 1 of 48
$1,265,000
Sold on 6/30/26
| Beds |
Baths |
Sq. Ft. |
Taxes |
Built |
| 5 |
4.10 |
4,704 |
0 |
2008 |
|
On the market:
47 days
|
View full details, photos, school info, and price history
Warm and welcoming 3-story John Wieland home on a desirable corner lot with access to exceptional resort-style amenities including a clubhouse, lazy river, water slide, tennis and basketball courts, multiple playgrounds, and scenic tree-lined walking trails with water features and bridges. Thoughtfully designed for both everyday living and entertaining, this home features a chef’s kitchen with oversized island and breakfast area overlooking an expansive Easy Breeze screened porch—complete with fireplace and hot tub—creating a true extension of the living space and seamless indoor-outdoor flow. The 2-story great room is anchored by custom built-in bookcases, adding both function and character. Main level bedroom with full bath offers flexibility for guests, office, or exercise space. Upstairs, the primary suite includes a private owner’s office, offering a quiet and convenient work-from-home retreat. Enjoy a private, fenced backyard and patio ideal for relaxing or gathering. Exceptional space, lifestyle, and opportunity in one of Matthews’ most sought-after communities.
Listing courtesy of Leigh Bryant, COMPASS


