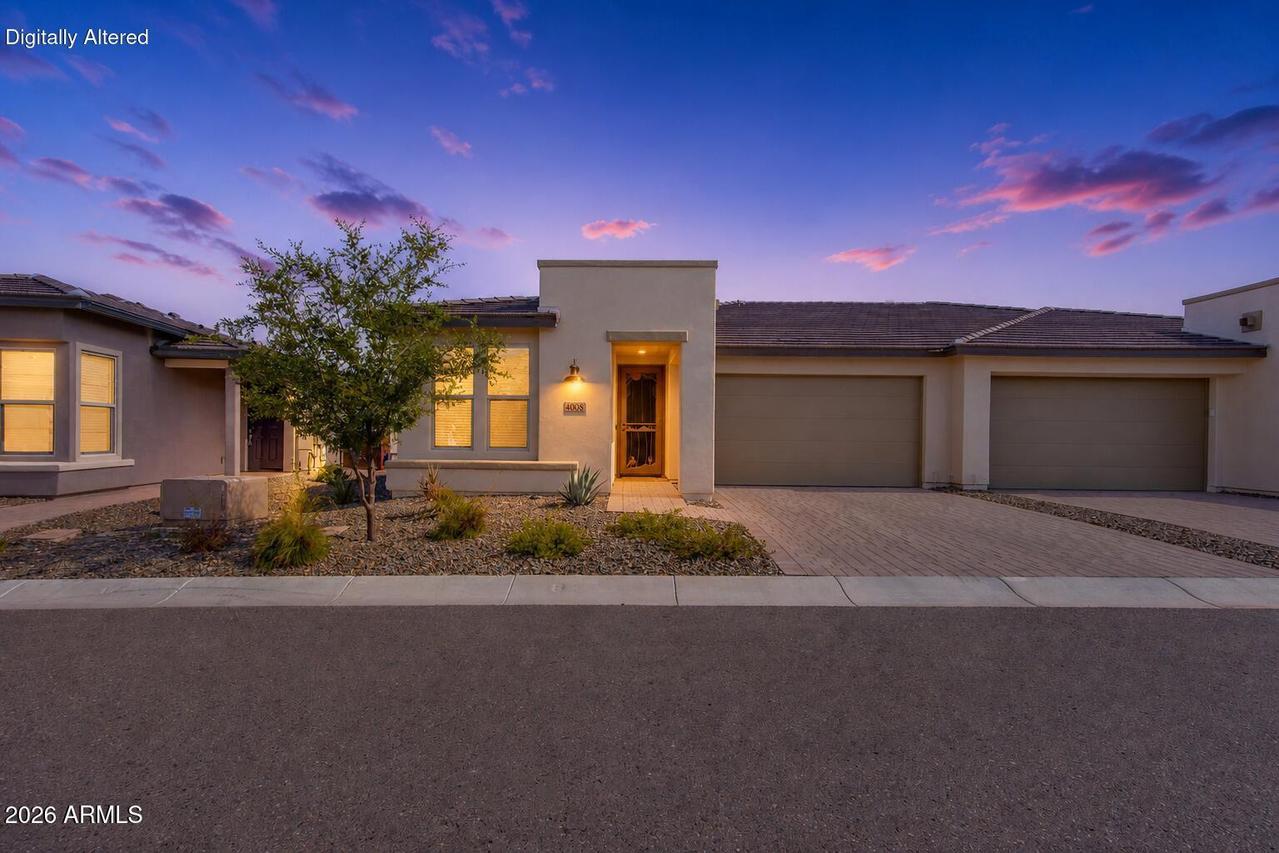
Photo 1 of 61
$399,000
| Beds |
Baths |
Sq. Ft. |
Taxes |
Built |
| 2 |
2.00 |
1,336 |
$1,177 |
2022 |
|
On the market:
49 days
|
View full details, photos, school info, and price history
Enjoy low-maintenance resort living in this 1,336-sq-ft Muros floor plan in Palomino at Wickenburg Ranch. This all-electric home offers 2 bedrooms, 2 baths and a den with built-in desks. The upgraded kitchen features white shaker cabinetry, quartz counters, a custom backsplash and an undermount BLANCO sink. Ceramic tile, upgraded bedroom carpet, window treatments, ceiling fans, stacked washer/dryer and an owned water softener are included. An extended east-facing patio with pergola frames Vulture Peak and surrounding mountain views for gorgeous sunrises. Moments from the dog park, short course and Watering Hole. Shea's Duet design elevates shared-wall living: two fully built separate homes divided by a certified soundproofing barrier. HOA-maintained landscaping makes ownership easy.
Listing courtesy of Jason Paul & Chanel Sheldon, The Brokery & The Brokery


