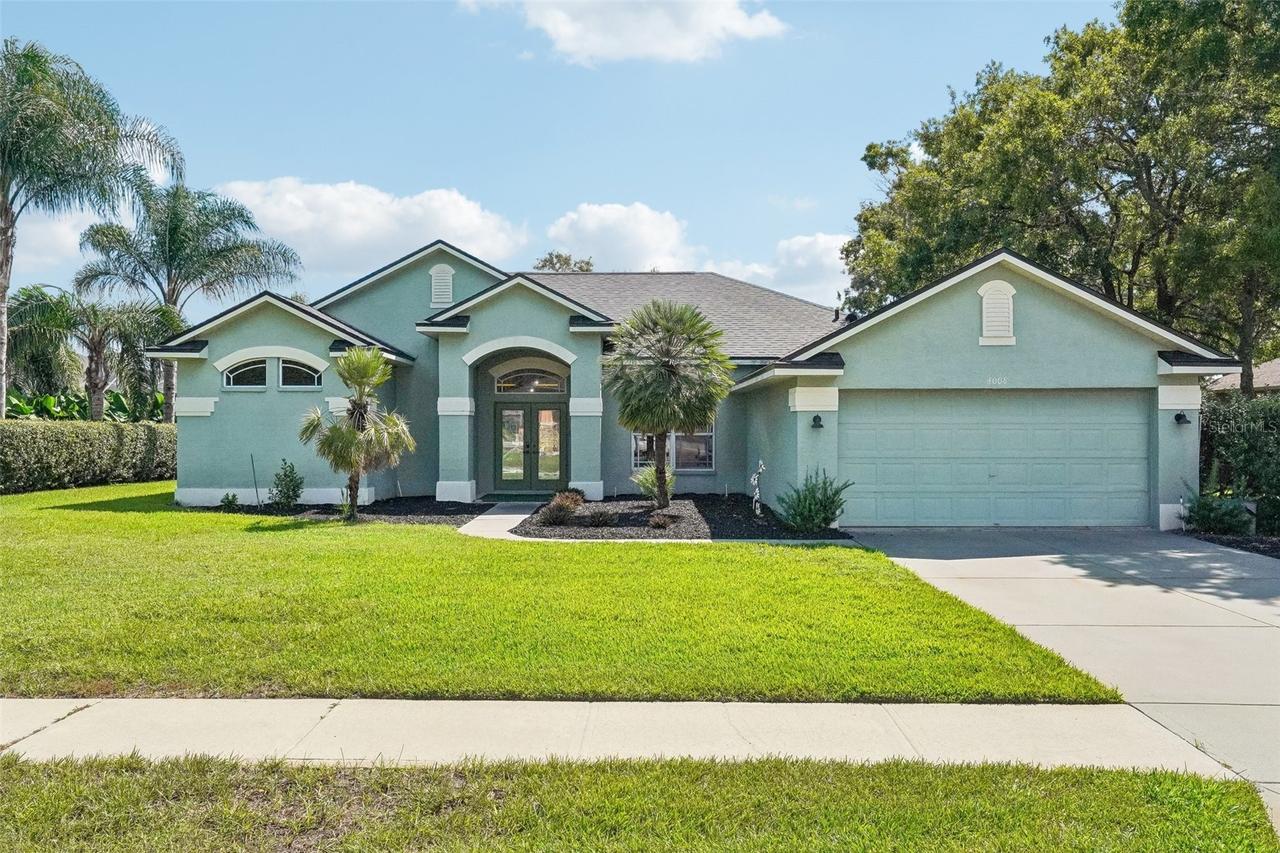
Photo 1 of 69
$454,900
| Beds |
Baths |
Sq. Ft. |
Taxes |
Built |
| 4 |
3.00 |
2,498 |
$5,280.56 |
2002 |
|
On the market:
4 days
|
View full details, photos, school info, and price history
Beautifully maintained former model home located in the gated community of Pristine Place. This spacious floor plan offers 4 bedrooms, 3 bathrooms, formal living and dining rooms, a large eat-in kitchen, and a private family room, making it ideal for both everyday living and entertaining. The thoughtfully designed layout includes two guest bedrooms connected by a Jack-and-Jill bathroom, a separate fourth bedroom with its own adjacent bath, and a spacious primary suite featuring walk-in closets, dual vanities, a garden tub, and a walk-in shower. The kitchen offers white cabinetry, abundant counter space, a breakfast bar, and a convenient desk area, all overlooking the breakfast nook and family room. Cathedral ceilings and sliding glass doors in the formal living room create a bright, open feel and lead to the covered lanai. Step outside and enjoy your private screened pool area complete with a waterfall feature, perfect for relaxing or entertaining guests. Recent Updates Include:New Roof (May 2026), Water heater (Sep 2026), New Flooring Throughout Entire Home (August 2026),New Pool Fountain Pump (October 2025).Residents of Pristine Place enjoy access to exceptional community amenities, including a clubhouse, fitness center, tennis courts, and community pool. Move-in ready and loaded with upgrades, this exceptional home combines comfort, space, and a desirable gated community lifestyle.
Listing courtesy of MATT Bullwinkel, EQUITY PARTNERS REAL EST LLC


