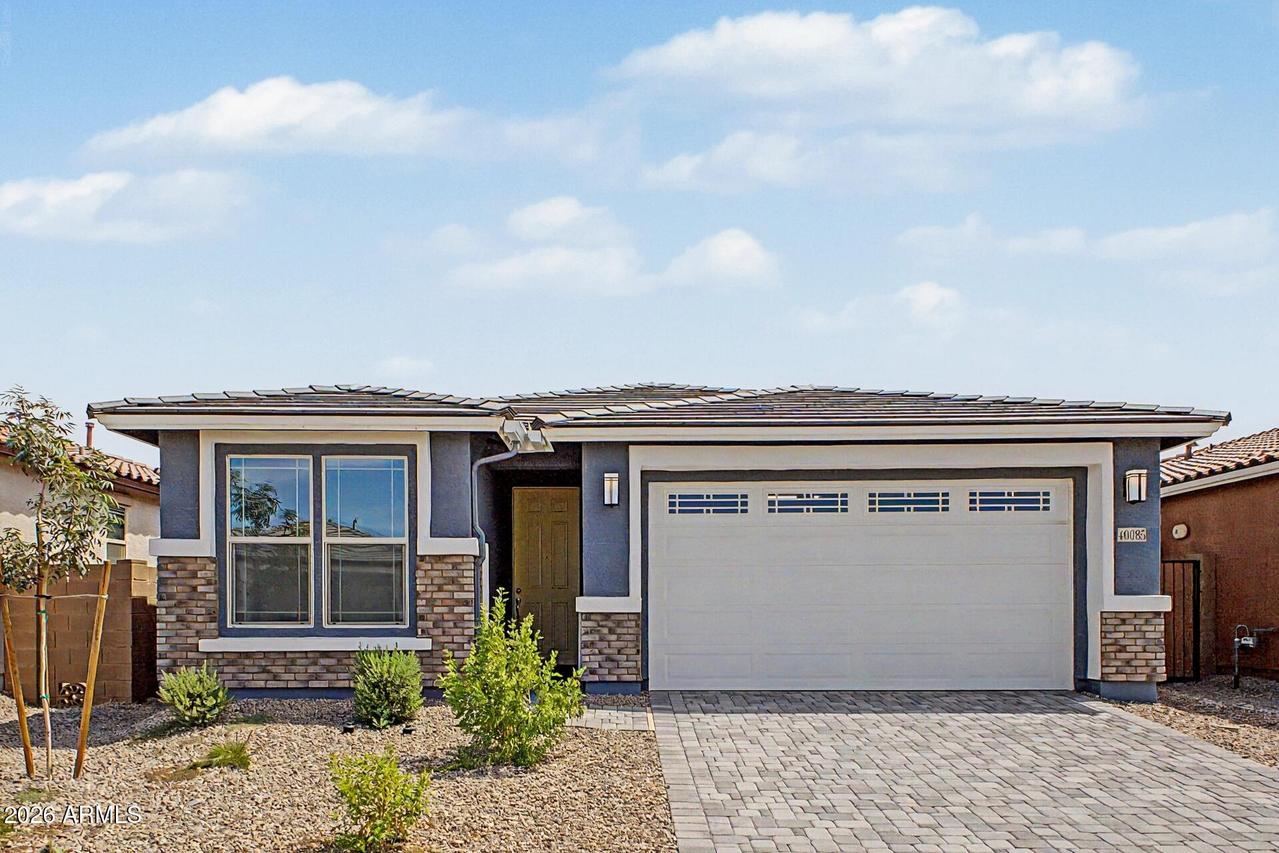
Photo 1 of 36
$355,995
Sold on 9/18/26
| Beds |
Baths |
Sq. Ft. |
Taxes |
Built |
| 3 |
2.00 |
1,862 |
$1,246 |
2026 |
|
On the market:
84 days
|
View full details, photos, school info, and price history
Everything's just where you need it in this charming ranch-style floor plan. As you enter, you'll find an elegant study just off the entryway. Beyond the entry,
an inviting kitchen with a walk-in pantry and generous eat-in island flows into a charming dining room--and beyond that, the great room. From the great
room, you'll enjoy a stylish sliding-glass door that provide access to a relaxing covered patio. This floor plan also includes three bedrooms plus an additional flex space perfect for a family room, teen room, etc. Completing the floor plan, a beautiful owner's suite boasts two walk-in closets and a private bath with double sinks.
Listing courtesy of John Bargnesi, Sekisui House Arizona


