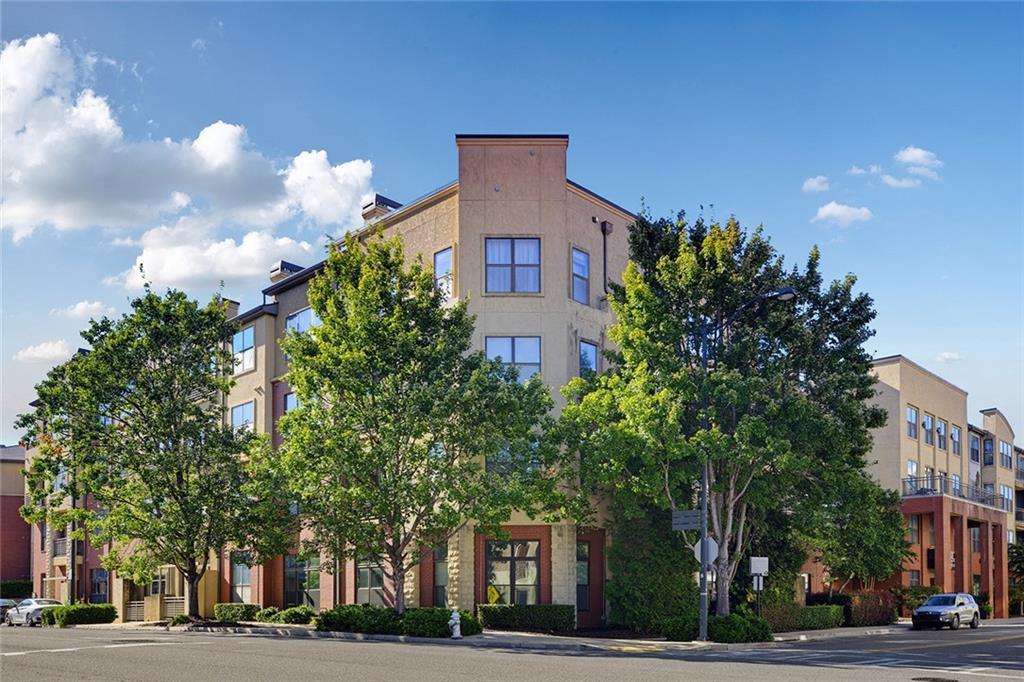
Photo 1 of 7
$300,000
| Beds |
Baths |
Sq. Ft. |
Taxes |
Built |
| 2 |
2.00 |
1,433 |
$5,590 |
2004 |
|
On the market:
1 day
|
View full details, photos, school info, and price history
COMING SOON! Experience the best of intown living in this expansive ground-floor residence at The Art Foundry. Offering one of the most generous floor plans available for a two-bedroom layout in the building, the home is flooded with abundant natural light thanks to its bright, oversized windows with classic plantation shutters. The functional layout showcases hardwood floors across the main living area, a dedicated dining space, and an open kitchen equipped with granite countertops and a breakfast bar overlooking the main living area.
The split-bedroom floor plan is designed for maximum household flexibility, with privacy that’s ideal for a dedicated home office or a roommate arrangement. The primary suite serves as a quiet retreat, featuring matching hardwoods, a walk-in closet, and a private en-suite bathroom complete with double vanities, a separate soaking tub, and a standing shower. On the opposite side of the home, the secondary bedroom sits adjacent to a full second bathroom. Additional conveniences include an in-unit laundry room, a coat closet, and seamless street-level access that eliminates elevator wait times.
Nestled along tree-lined sidewalks surrounded by parks, Art Foundry combines a peaceful neighborhood atmosphere with immediate access to transit and retail. Residents enjoy a robust amenity package featuring a well-equipped fitness center, a community pool, outdoor grilling areas, and a spacious clubhouse.
Are you ready to make this bright, spacious condo your next home?
Listing courtesy of Oliver Atcheson, Atlanta Fine Homes Sotheby's International



