Photo 1 of 25
$215,000
| Beds |
Baths |
Sq. Ft. |
Taxes |
Built |
| 1 |
1.00 |
800 |
$3,597 |
2004 |
|
On the market:
14 days
|
View full details, photos, school info, and price history
This bright, canopy-level condo at Art Foundry and its unobstructed views of the Midtown skyline are waiting for you!
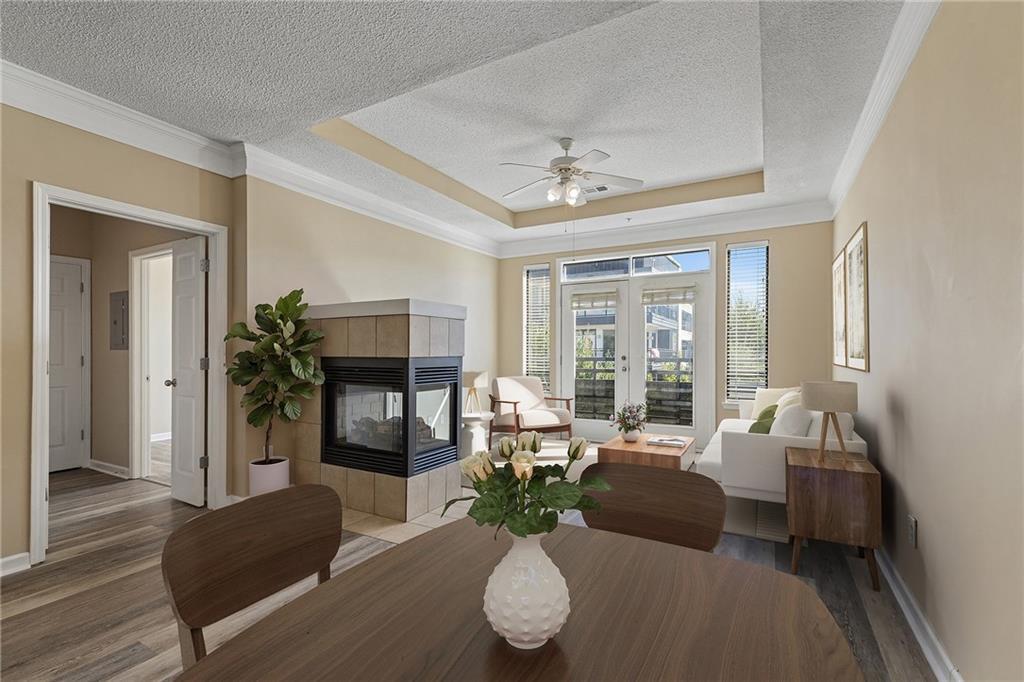
The open layout is filled with natural light, featuring LVP flooring throughout. The kitchen features shaker-style cabinets, dark countertops, black appliances, and pendant lighting over a peninsula designed for two bar seats. With an open sightline straight to the living area, it's an ideal setup for cooking while entertaining. The living area is highlighted by a tray ceiling, crown molding, and a two-sided gas fireplace with a tile surround that nicely defines the space between the living and dining rooms. From here, a wall of windows and a glass door leads to a juliette balcony.
The spacious bedroom also receives tons of natural light and is adjacent to the full bathroom, which offers a vanity with a full-width mirror, a tiled tub/shower combination, and a convenient walk-in closet.
Nestled along tree-lined sidewalks surrounded by local parks, Art Foundry balances a peaceful neighborhood feel with immediate access to retail and transit. Residents enjoy a robust amenity package, including a well-equipped fitness center, a community pool, outdoor grilling areas, and a spacious clubhouse.
Ready to make this bright, welcoming condo your next home?
Listing courtesy of Oliver Atcheson, Atlanta Fine Homes Sotheby's International



