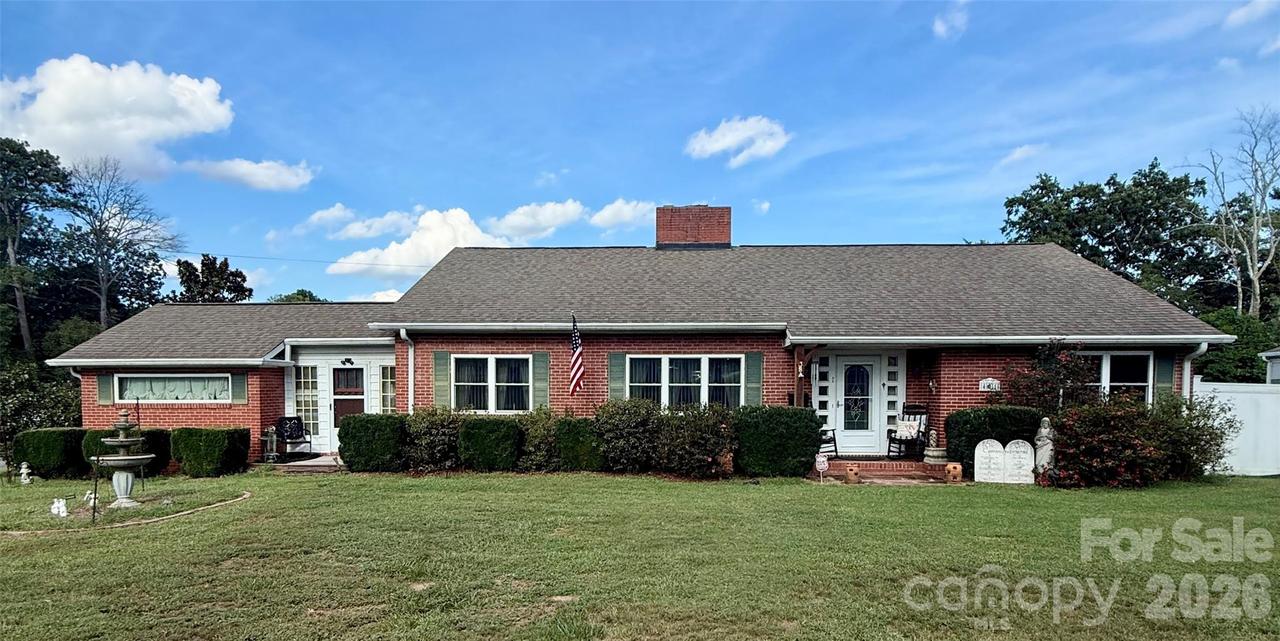
Photo 1 of 33
$287,900
| Beds |
Baths |
Sq. Ft. |
Taxes |
Built |
| 3 |
1.00 |
1,774 |
0 |
1949 |
|
On the market:
51 days
|
View full details, photos, school info, and price history
This brick home is conveniently located only a few blocks from downtown Cherryville's main street amenities. It has an open floorplan which also includes 3 bedrooms and one bath, with the flex space currently being used as an office. Upper floor is heated, cooled, finished, with sloped ceilings providing 676 square feet of extra usable space. This area includes two flex spaces with a half bath and storage. The large mostly fenced backyard, along with the deck, detached carport, and one-car garage make this home ready for living, entertaining, and full functionality. City of Cherryville: power, water, sewer, trash. Enbridge: gas. Furnace: 2023; Heat pump: 2024, Roof/windows: approximately 10-12 years old; bath- fresh paint and newly tiled bath. Seller states there are hardwoods throughout both levels of the home. Schedule a showing to see what this home has to offer.
Listing courtesy of Jamie McSwain, Rockin Realty Inc


