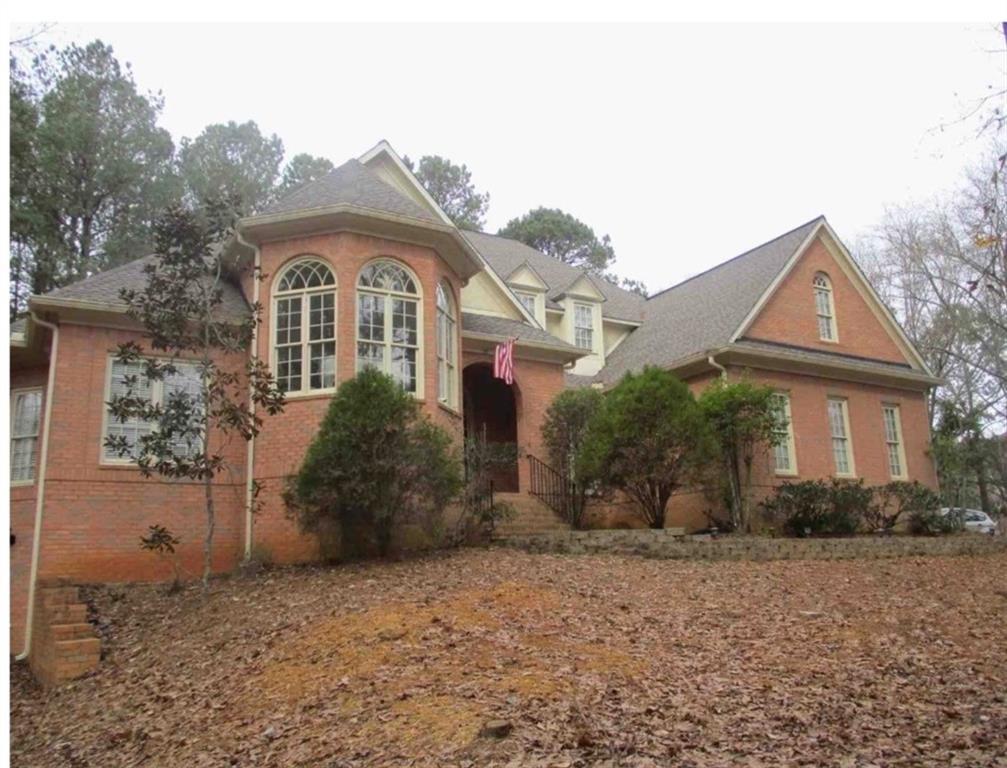
Photo 1 of 47
$879,900
| Beds |
Baths |
Sq. Ft. |
Taxes |
Built |
| 4 |
3.10 |
4,121 |
$10,803 |
1994 |
|
On the market:
66 days
|
View full details, photos, school info, and price history
Welcome to this charming and expansive home in Peachtree City! Nestled on a quiet cul-de-sac in The Estates, this property showcases a bright, open floor plan highlighted by gleaming hardwood floors, classic crown molding, and an abundance of natural light streaming through large arched windows.
The heart of the home features a spacious living area centered around a cozy fireplace flanked by custom built-ins, flowing seamlessly into a gourmet kitchen complete with rich dark wood cabinetry, beautiful countertops, and a functional center island. Host gatherings in the elegant formal dining room with a tray ceiling or enjoy casual mornings in the sun-drenched breakfast bay.
Relax in the generous bedroom suites and step outside to a private, tree-lined backyard setting. Plus, bring your vision to life with over 2,000 square feet of unfinished basement space, offering endless possibilities for a custom recreation room, home gym, workshop, or future expansion. Ideally located with easy access to Peachtree City’s famous golf cart paths, top-rated Fayette County schools, local parks, dining, and shopping. Don’t miss this incredible opportunity!
Seller holds a Georgia Real Estate License.
Listing courtesy of MAURICE JEFFRIES & Raina O'Dell, Drake Realty of GA, Inc. & Drake Realty, Inc



