Photo 1 of 109
$919,000
Sold on 7/31/26
| Beds |
Baths |
Sq. Ft. |
Taxes |
Built |
| 5 |
3.10 |
3,754 |
$6,108 |
2001 |
|
On the market:
116 days
|
View full details, photos, school info, and price history
ACT NOW! This stunning home is truly one of a kind, featuring 12-foot ceilings and situated on an expansive 15,000+ sq ft lot. Thoughtfully upgraded and renovated with high-quality finishes throughout, this smart great room floor plan offers spacious living and seamless indoor-outdoor flow, overlooking a private wash-view backyard.
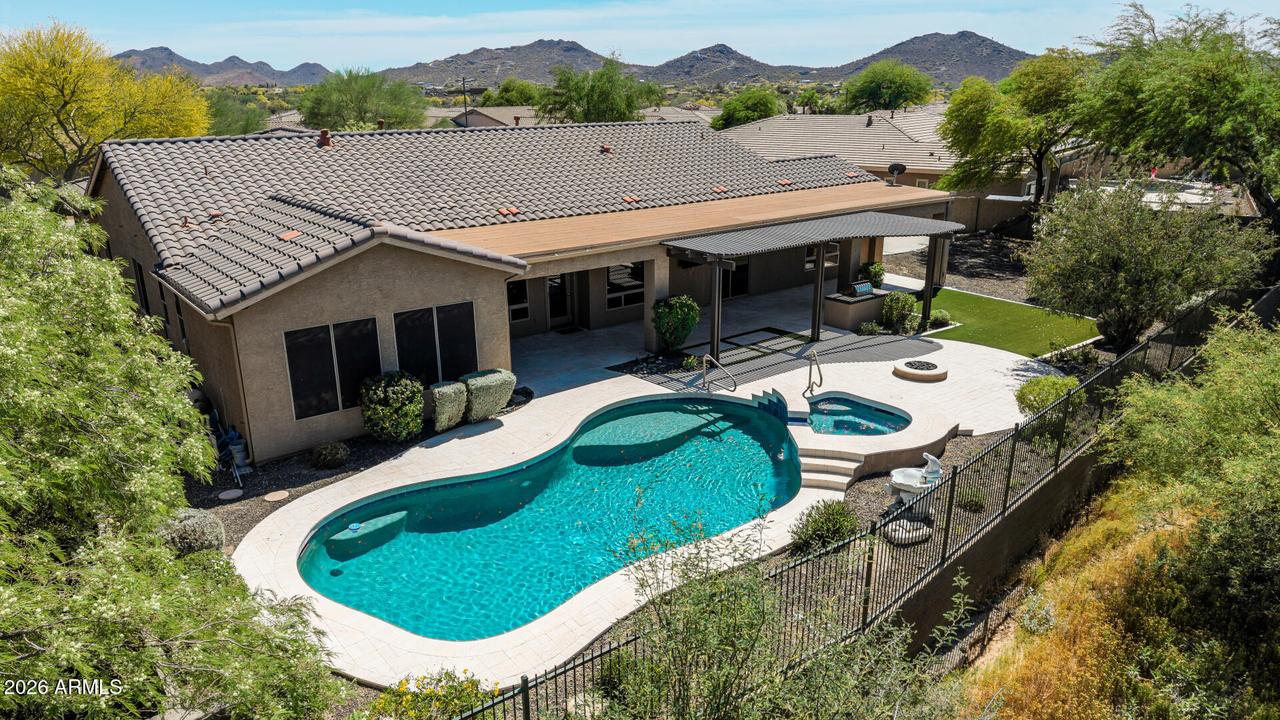
The gourmet kitchen is equipped with a gas Wolf range, steam oven, built-in microwave, and abundant storage, including a custom pantry and cabinetry. Designed for entertaining, the backyard boasts a large covered patio, limestone pavers, a fire pit, and an oversized pool and spa.
Additional highlights include a rare 4-car garage, generous laundry room, and ample storage with oversized closets throughout. The split floor plan features an oversized primary s Side sport court for a basketball hoop, or perhaps expand into your own pickleball court! So many possibilites!
The split floor plan features an oversized primary suite with a slipper tub, walk-in shower, custom closet system, and direct backyard access. Tray ceilings with uplighting complete the home's elegant design.
Resort style living in this award winning community featuring a three-story rock climbing wall, acres of softball & baseball fields, full-court indoor basketball, state-of-the-art fitness center, in-line hockey rink, kid-sized railroad, 400,000-gallon splash bucket, 24-foot tower with two water slides, water playground and tot pool, 8-lane competitive lap pool, diving tank, 60-acre community park, adventure playground, skate park, multiple lighted tennis courts and a catch-and-release fishing lake.
Listing courtesy of Kym Polanco & Tim Polanco, Arizona E Homes & Arizona E Homes


