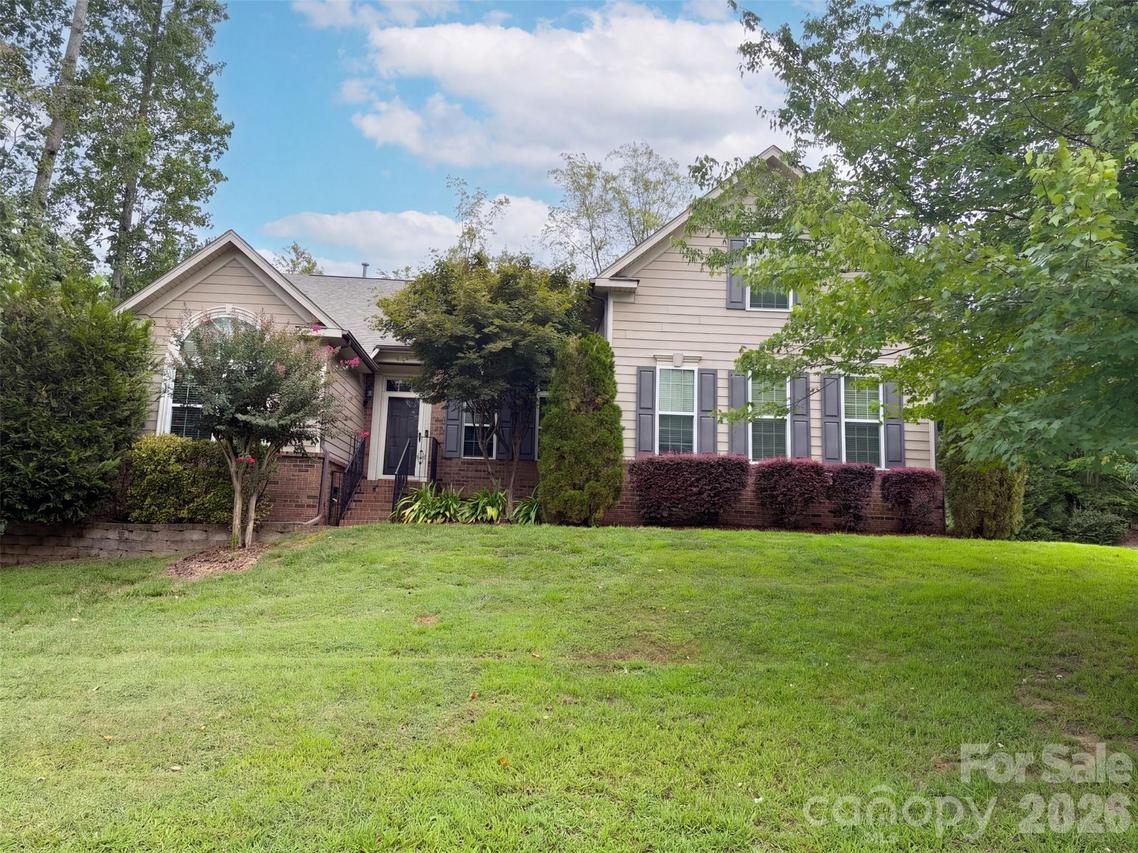
Photo 1 of 23
$520,000
| Beds |
Baths |
Sq. Ft. |
Taxes |
Built |
| 4 |
3.00 |
2,508 |
0 |
2011 |
|
On the market:
7 days
|
View full details, photos, school info, and price history
4018 Harmattan Dr is a two-level Denver home built in 2011 with 2,508 square feet, four bedrooms and three bathrooms. The kitchen has white cabinetry, dark counters, a range, microwave, refrigerator and dishwasher, with a peninsula facing the dining area. The main living room connects to the kitchen, while a separate dining room features a tray ceiling and wall paneling. Three bedrooms and two bathrooms are on the first floor, with another bedroom and bathroom upstairs. A rear patio opens to a landscaped yard, and an attached two-car garage provides parking and storage. Included 100-Day Home Warranty with buyer activation
Listing courtesy of Lisa McGill, Opendoor Brokerage LLC


