Photo 1 of 35
$989,000
| Beds |
Baths |
Sq. Ft. |
Taxes |
Built |
| 5 |
3.00 |
3,431 |
$17,367 |
2010 |
|
On the market:
1 day
|
View full details, photos, school info, and price history
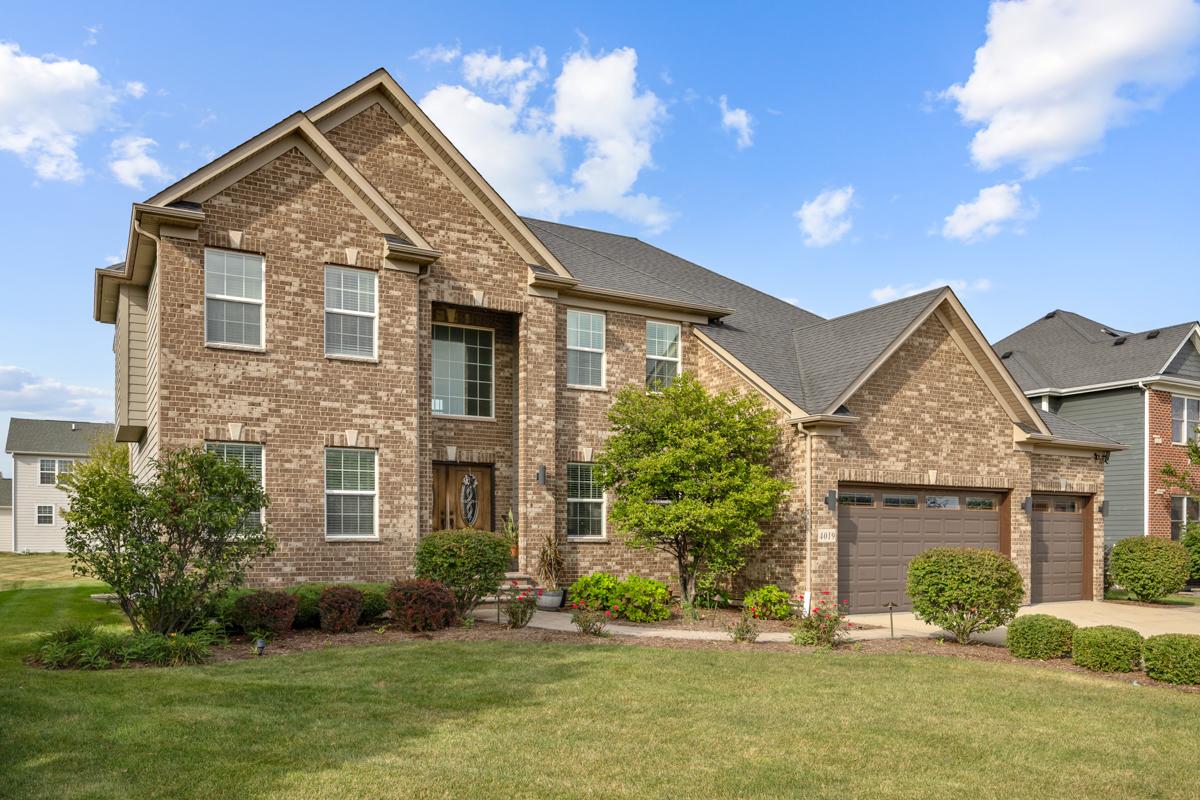
Custom-built by Overstreet Builders on a premium Ashwood Park site directly facing Peterson Elementary, this full-brick facade residence pairs architectural scale with functional multigenerational versatility within acclaimed District 204. A double-door entry opens to a two-story foyer and solid hardwood floors that extend throughout the main living spaces, framed by upgraded casement trim and detailed crown molding. The centerpiece two-story family room features an expansive wall of custom-added builder windows and a focal fireplace, flowing into a kitchen anchored by a substantial walk-in pantry and an integrated, vaulted sunroom addition designed for seamless entertaining. A dedicated main-floor bedroom and adjacent full bathroom provide turnkey accommodations for guests or in-laws. Upstairs showcases brand-new carpeting, a dedicated laundry room with sink, a Juliet balcony overlook, and spacious secondary bedrooms detailed with custom ceiling architecture. The primary suite wing features a spa-style bath with dual vanities, soaking tub, separate shower, and an expansive walk-in closet. Outdoor living centers on an elevated, end-to-end paver patio engineered with a covered gazebo, built-in gas fire pit, and integrated grilling zones above a professionally landscaped lawn. Below, an expansive 1,900-square-foot basement with 9-foot ceilings features fully insulated perimeter walls and connected ductwork, offering immediate multi-season utility and effortless finish potential, all steps from Ashwood Park's multi-million-dollar community clubhouse and pools.
Listing courtesy of Abhijit Leekha, Property Economics Inc.