Photo 1 of 29
$1,750,000
| Beds |
Baths |
Sq. Ft. |
Taxes |
Built |
| 5 |
5.10 |
3,380 |
$4,756 |
2016 |
|
On the market:
9 days
|
View full details, photos, school info, and price history
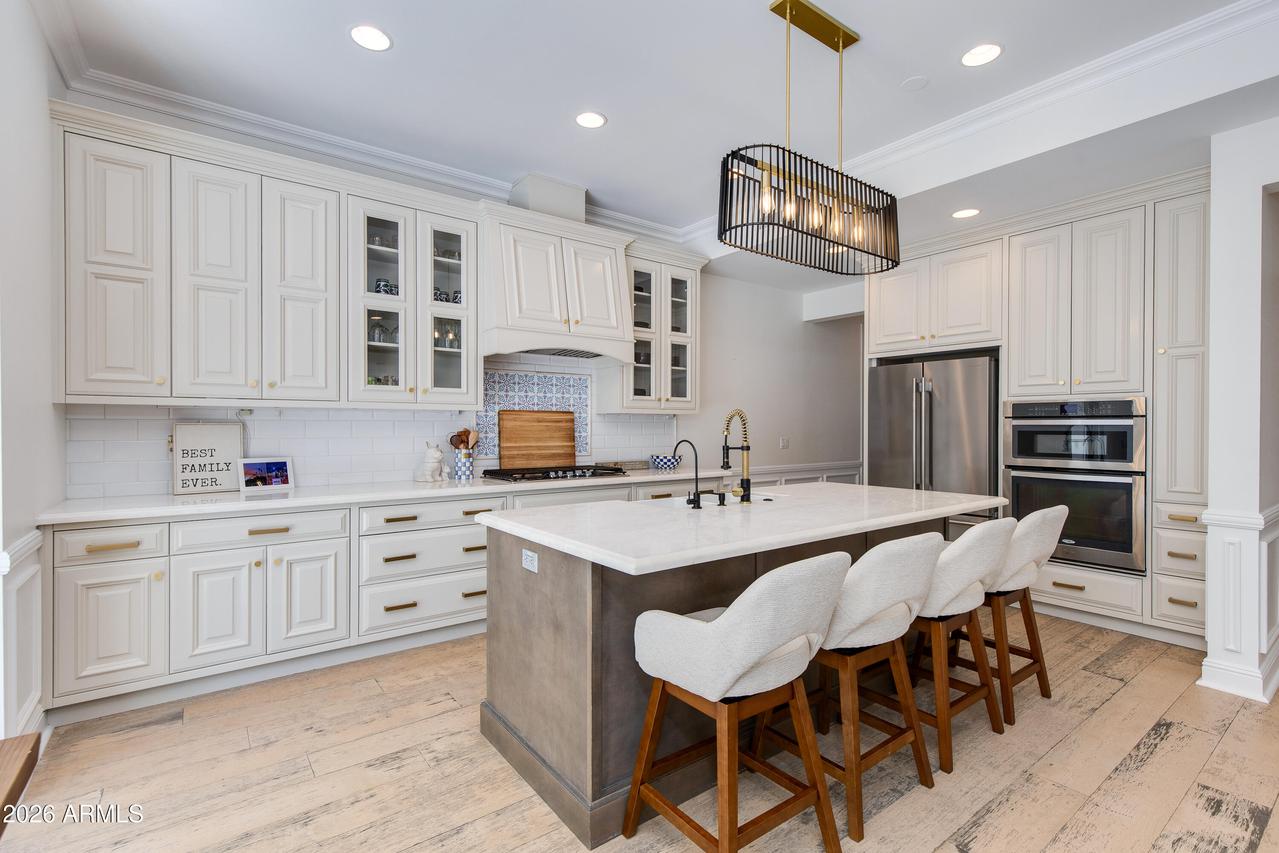
Custom Arcadia residence with a pool! Built in 2016, this home features 5 bedrooms, 5.5 bathrooms and showcases a bright and open floorplan and thoughtfully designed living spaces. The inviting interior features a spacious living room with fireplace, a wet bar with wine fridge and storage, upgraded lighting, and refined finishes throughout. The kitchen features stainless steel appliances, gas cooktop, custom cabinetry, marble countertops, farmhouse sink, oversized island, and a walk-in pantry. The main floor primary suite offers a private retreat with dual closets and a bathroom complete with a large glass-enclosed walk-in shower, soaking tub, fireplace and dual vanities. A downstairs secondary bedroom with ensuite provides flexibility for guests or office use, while upstairs offers a versatile bonus/game/flex room with stunning Camelback Mountain views, three oversized ensuite bedrooms, and a second laundry room.
Step outside to a private backyard designed for Arizona living, featuring a sparkling pool, mature lush landscaping, pavers, turf, and an outdoor shower. This exceptional Arcadia home is ideally located for top rated schools, world-class dining, shopping, and all the best that Arcadia has to offer.
Listing courtesy of Oleg Bortman & Tucker Blalock, The Brokery & The Brokery



