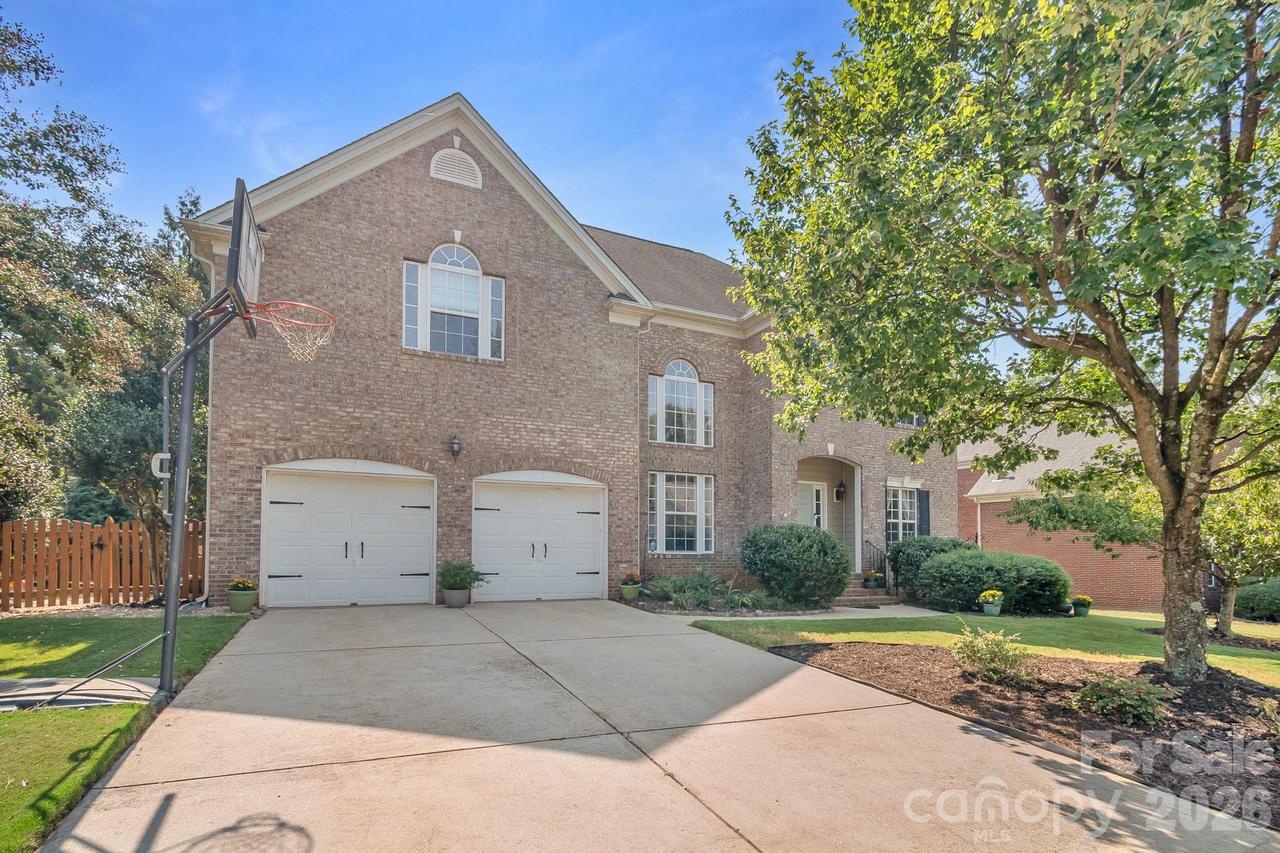
Photo 1 of 32
$849,000
| Beds |
Baths |
Sq. Ft. |
Taxes |
Built |
| 5 |
3.00 |
3,417 |
0 |
2002 |
|
On the market:
3 days
|
View full details, photos, school info, and price history
Quality built by Shea Homes, this unique Silverado plan welcomes you with a stunning two-story foyer and expansive great room filled with lots of natural light and floor to ceiling custom shelving. The main level features hardwood floors and tile throughout, along with a formal dining room accented by detailed molding—perfect for entertaining. The spacious kitchen is designed for both everyday living and hosting, featuring granite tops, abundant cabinetry, a large center island and an adjoining breakfast area provides a comfortable eat-in space overlooking the fenced backyard. French doors lead you to a truly special backyard oasis featuring a generous, screened porch perfected with EZBreeze All-Weather windows and a beautiful flagstone patio. A peaceful retreat for all. Convenient guest bedroom down is perfect for extended company or office space.
Upstairs you will find 4 spacious bedrooms including the primary suite with a private en-suite bathroom and walk-in closet. A standout feature of this home is the versatile FROG (Finished Room Over Garage), ideal for a home office, playroom, media room, or guest space.
Hunter Oaks offers fantastic community amenities, including a clubhouse, two swimming pools, tennis courts, and a playground—creating a vibrant and connected neighborhood atmosphere. Ideally located with easy access to Blakeney, Rea Farms, Waverly, and I-485, and zoned for top-rated Marvin Ridge schools, this home offers the perfect combination of location, lifestyle, and livability.
Listing courtesy of Shawna Minervini, Farms & Estates Realty Inc


