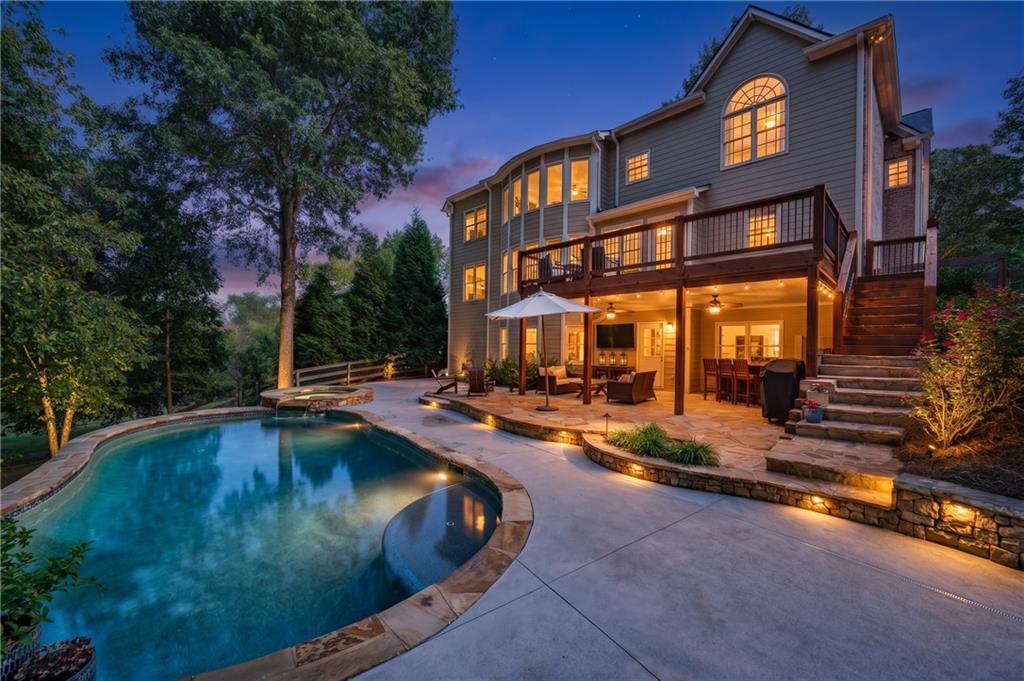
Photo 1 of 56
$989,000
| Beds |
Baths |
Sq. Ft. |
Taxes |
Built |
| 5 |
5.00 |
5,700 |
$7,774 |
2006 |
|
On the market:
7 days
|
View full details, photos, school info, and price history
Luxury feels different when it gives you room to exhale. This spectacular 5 bedroom, 5 bath John Wieland home in prestigious Woodmont Golf and Country Club blends stately brick architecture, beautifully updated interiors, and resort-style outdoor living—all moments from Milton in Canton’s Creekview High School district. Backing to green space with a tranquil creek setting, the backyard offers an everyday escape. A private saltwater pool and spillover spa are complemented by natural stone patios and a 16-by-24-foot covered deck with ceiling fans and an under-deck system. From quiet morning coffee to memorable evenings entertaining, every space invites you to slow down and enjoy. Inside, rounded archways, extensive crown molding, plantation shutters, and a Juliet overlook showcase timeless craftsmanship. The expansive island kitchen features updated KitchenAid appliances, while Pottery Barn lighting adds a fresh, polished touch. A generous dining room, dedicated home office, main-level guest suite, and kitchen-level parking combine elegance with everyday convenience. The oversized primary suite is a retreat of its own, featuring a luxurious, spa-like bath and adjoining flex space. A fully finished terrace level offers a home theater, recreation areas, and a full bath, with ample room to create a personal fitness studio or explore adding a sauna. Beyond the pool, the green space provides room for outdoor recreation and peaceful creekside moments. With a brand-new architectural roof and move-in-ready updates, this exceptional home offers space to gather beautifully, unwind completely, and make every day feel like a getaway.
Listing courtesy of Maria Sims Group, Keller Williams Realty Partners




