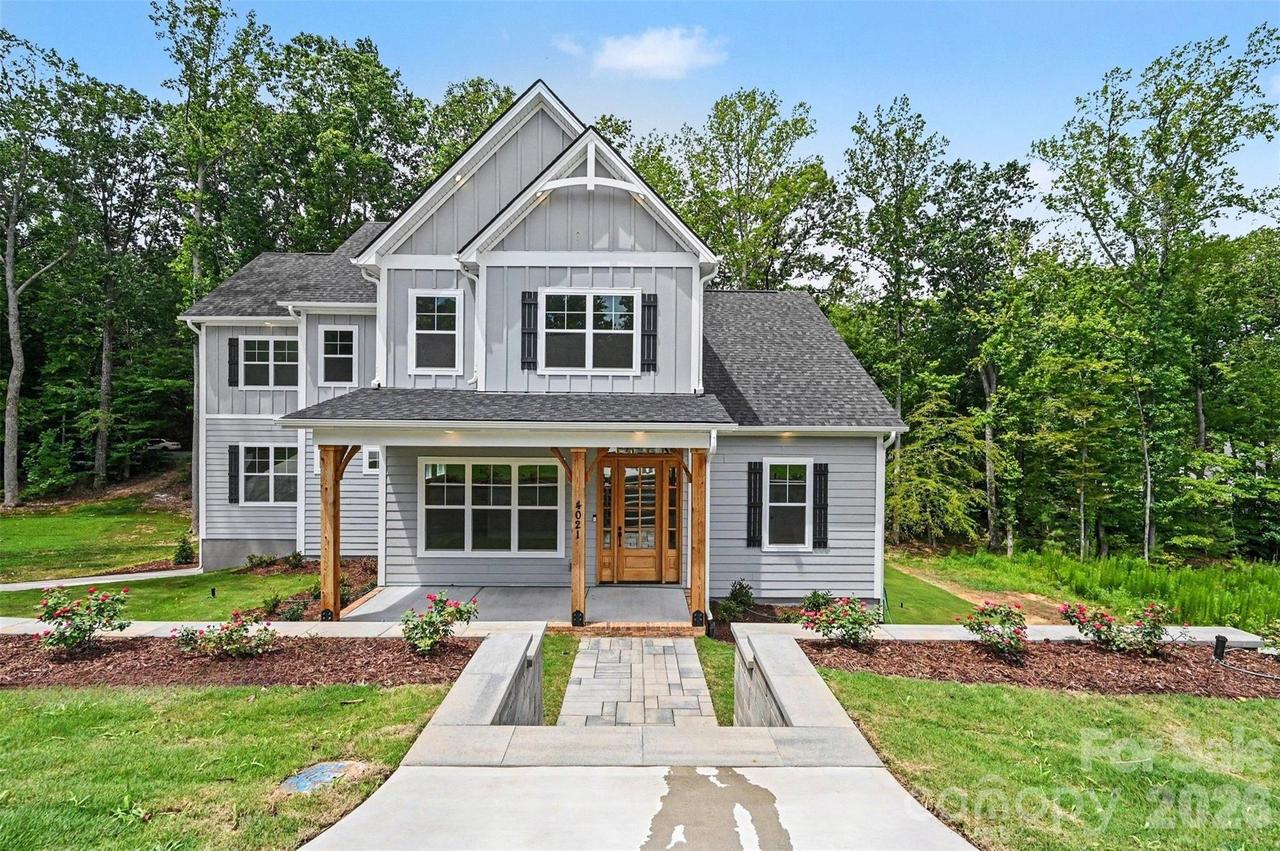
Photo 1 of 45
$1,025,000
Sold on 8/28/26
| Beds |
Baths |
Sq. Ft. |
Taxes |
Built |
| 4 |
4.10 |
5,320 |
0 |
2026 |
|
On the market:
36 days
|
View full details, photos, school info, and price history
Stunning brand-new home on a half-acre in Eastwind Cove, offering luxury finishes, thoughtful design, and a premier lakefront community lifestyle. This light-filled residence features 10' main-level ceilings and an open layout anchored by a gourmet kitchen with floor-to-ceiling cabinetry, quartz countertops, double wall oven, under-counter microwave, oversized island, and a connected scullery with wine fridge and additional pantry, while connecting to the formal dining area. The kitchen also flows seamlessly into the family room with coffered ceiling and a two-way fireplace shared with the sunroom, plus a casual dining area with quartz top serving station.
The main-level primary suite impresses with tray ceilings, three walk-in closets, spa-inspired bath with double vanities and large walk-in shower, and its own private laundry. A dedicated office and versatile study/formal dining room add flexibility for work or entertaining.
Upstairs, a spacious loft anchors three bedrooms—one with private bath access and two sharing a Jack & Jill—along with the large primary laundry room. The partially finished basement adds 1,172 sq ft of lifestyle space including a recreation room, full bath, and wet bar with mini-fridge, plus 530 sq ft of unfinished space for future customization.
Eastwind Cove offers community pool, boat storage, and close proximity to lake access points, creating the perfect blend of elegance, comfort, and lake-area living. Days on Market includes construction time.
Listing courtesy of Brian Goodman, David Hoffman Realty Charlotte


