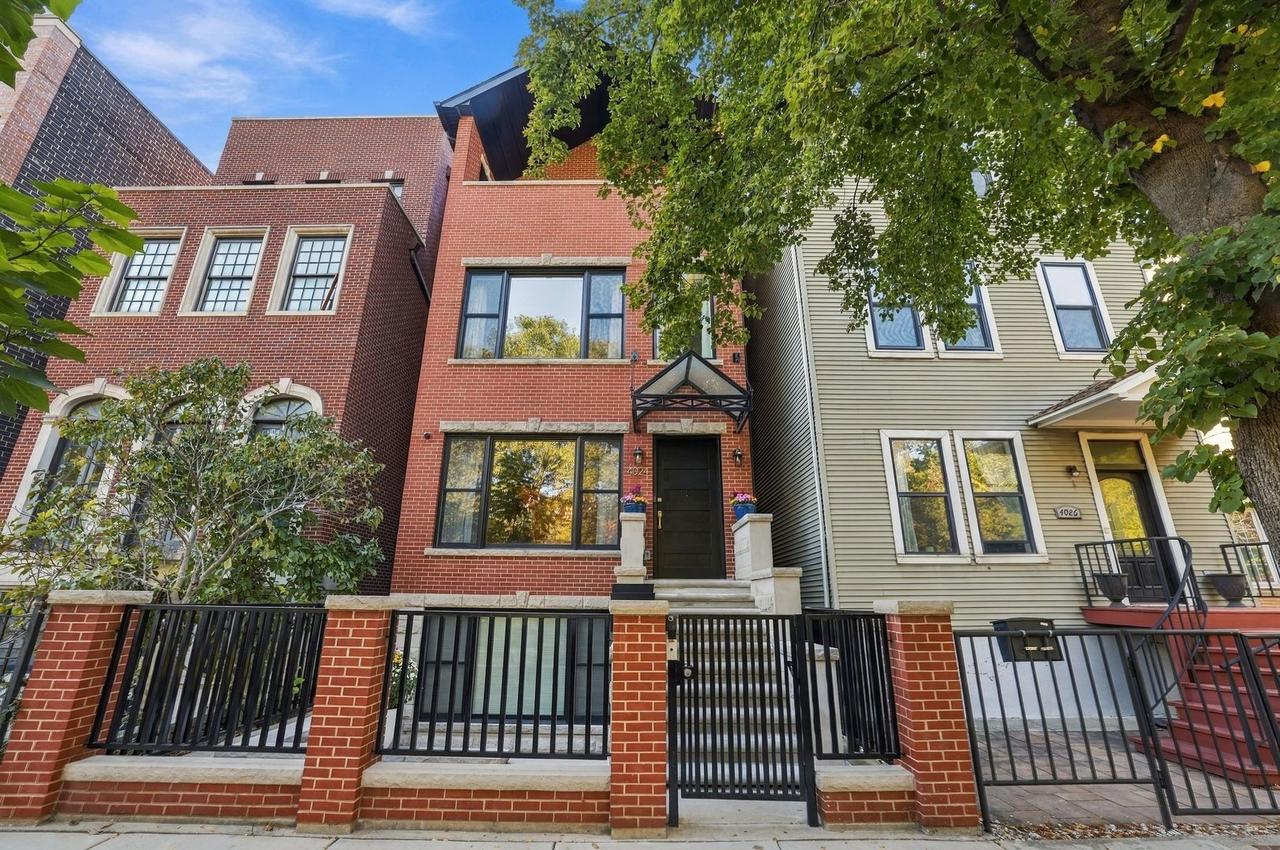
Photo 1 of 36
$1,399,900
| Beds |
Baths |
Sq. Ft. |
Taxes |
Built |
| 5 |
3.10 |
4,500 |
$23,063.99 |
2014 |
View full details, photos, school info, and price history
Stunning single-family home directly across from Horner Park, offering beautifully appointed interiors, exceptional outdoor spaces, and impeccable condition. Built in 2014, this meticulously maintained residence features 5 bedrooms and 3.1 baths across 3 finished levels, with a gated entrance and limestone front steps creating an impressive arrival. Hardwood floors, detailed millwork, and elegant ceiling treatments complement the main level's inviting living room with gas fireplace and separate dining room. The beautifully designed kitchen features an expansive island, abundant cabinetry, a walk-in pantry, separate cooktop and double wall ovens, a warming drawer, and reverse osmosis water filtration with a dedicated faucet. An adjoining family room showcases a striking stone fireplace with gas and wood-burning capability, a coffered ceiling, and a wet bar with beverage refrigerator. Step outside to the rear deck, which connects directly to the pergola-covered garage roof deck for seamless indoor-outdoor entertaining. The second floor offers 3 bedrooms, a Jack-and-Jill bath, a separate hallway bath, a dedicated laundry room, and a deck off one bedroom. On the top floor, the luxurious primary suite features 2 walk-in closets, a private front deck overlooking the park, and a spa-like bath with a whirlpool tub, steam shower with multiple shower heads and body sprays, and separate vanities. A fifth bedroom enjoys its own rear deck. The unfinished garden level offers a wide-open layout, separate utilities, and potential for future in-law accommodations. An exceptional combination of refined finishes, generous living space, and outdoor retreats in a prime park-front setting.
Listing courtesy of Thomas Gibbons, FairGreen Real Estate LLC


